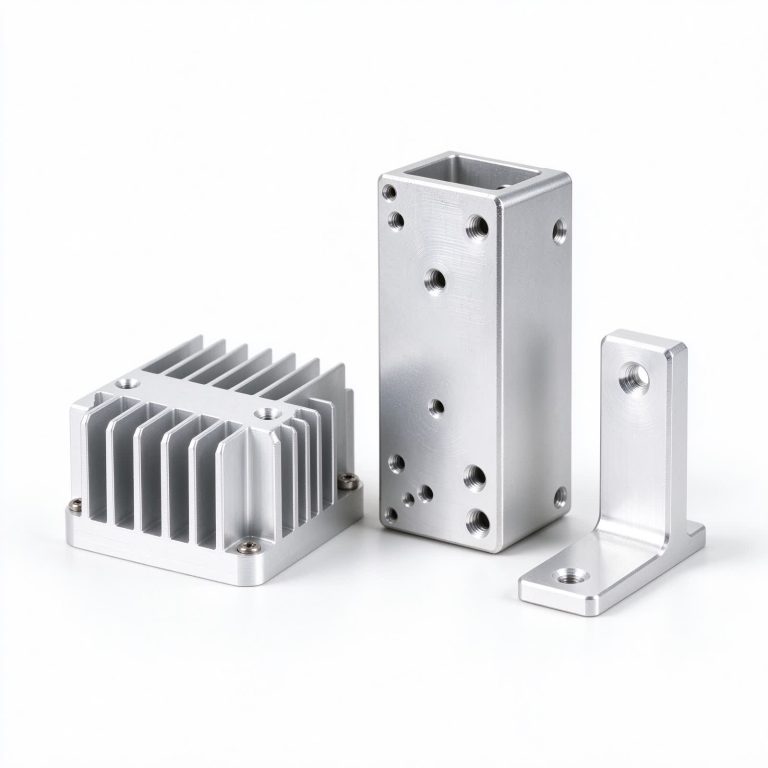
Aluminum CNC Machined Parts — 6061, 6063 & 7075
Contact for quote
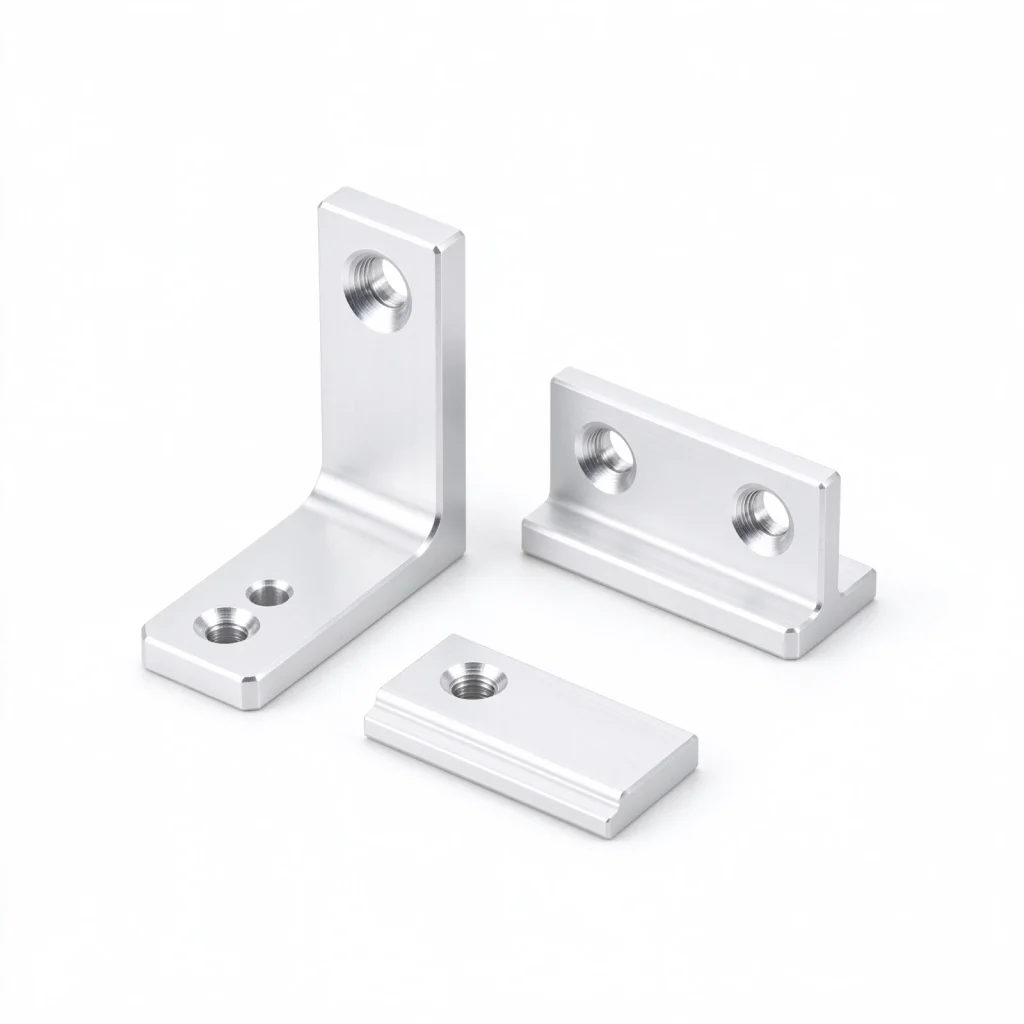
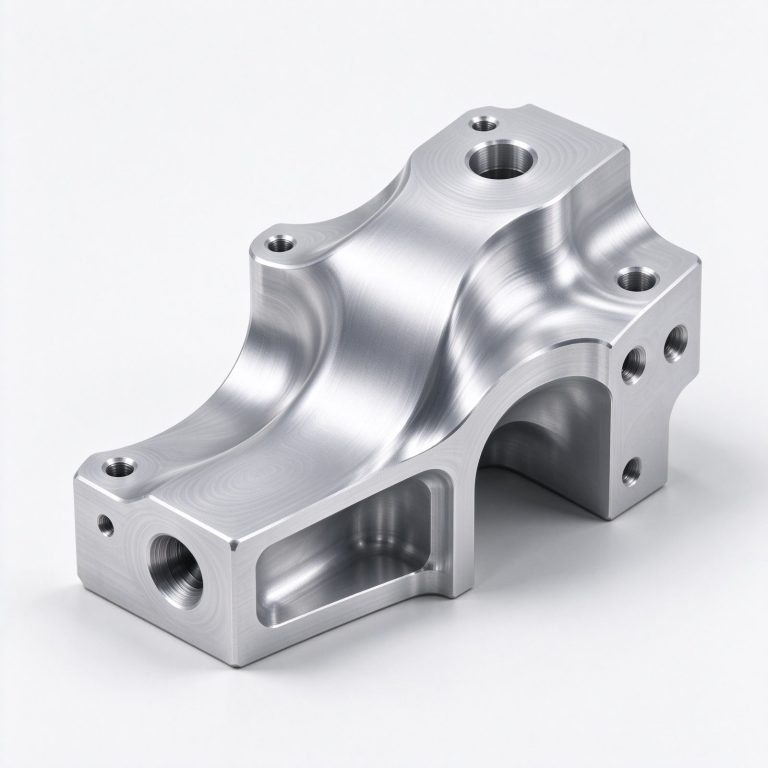
This 6061-T6 aluminum bracket is machined from solid stock rather than bent or welded, so the two mounting faces stay square and the hole pattern repeats exactly from part to part. We cut the profile, the pocket and the gusset, drill and tap the holes, then finish the part ready to bolt on. Every bracket is produced against your STEP or DXF file. Send the drawing and we match the hole positions, counterbores and relief cuts you specify, with thread size and depth taken straight from the model. Typical use: sensor and camera mounts, linear rail supports, fixture plates on automation equipment, and rail clamps on photovoltaic mounting structures.
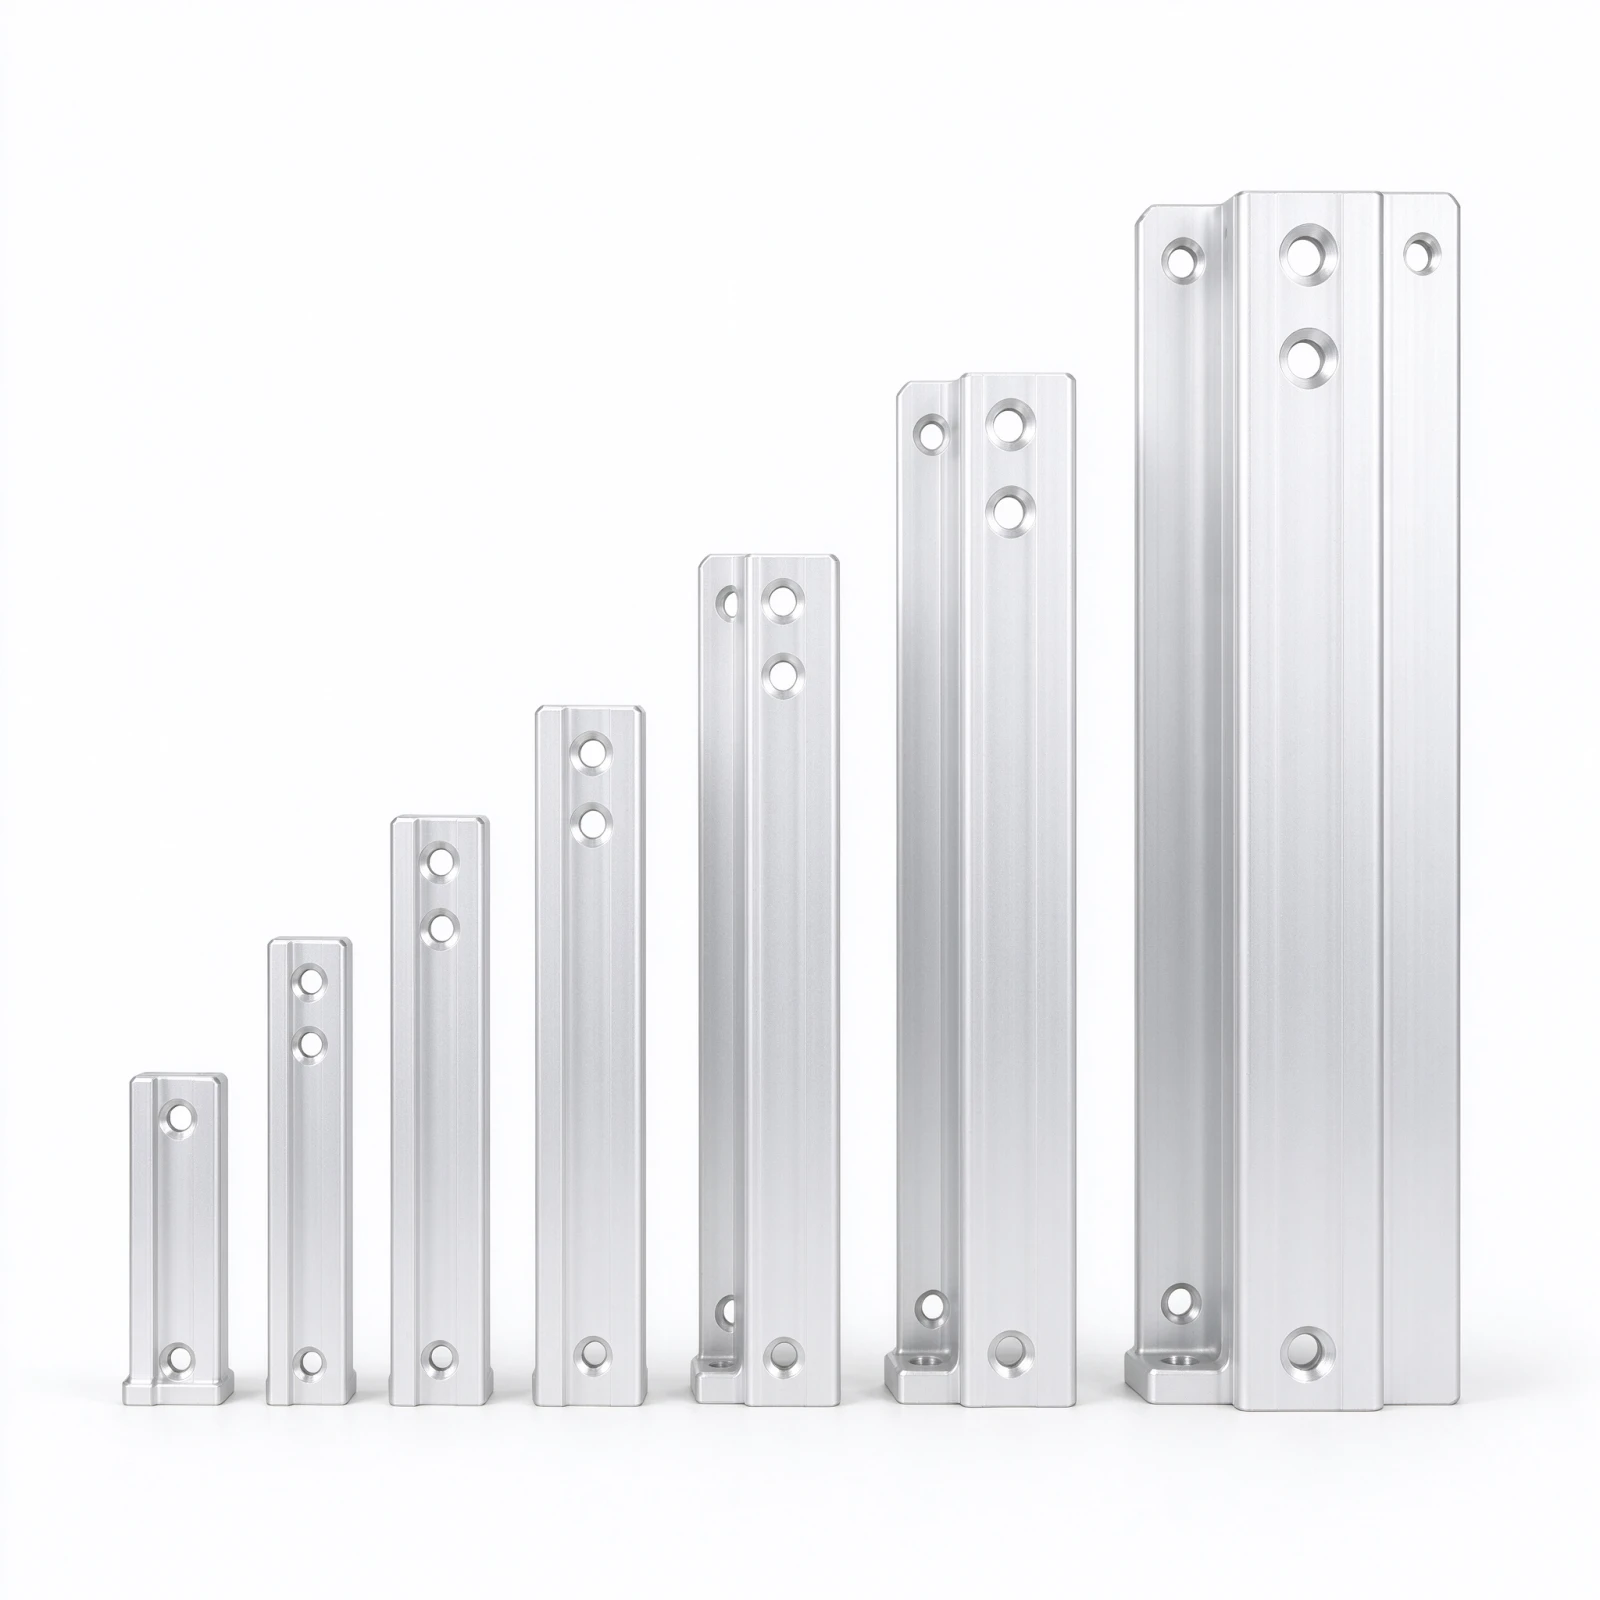
The stock size is set by your part, not by a catalogue. We machine brackets anywhere inside a 300 × 200 mm envelope, from a 30 mm locating block to a full-length rail support, and the same range covers both the natural and the black anodized finish. Wall thickness, corner radii and gusset shape are free variables. Tell us the load case or the space you have, and we quote the profile that fits instead of the nearest standard size.
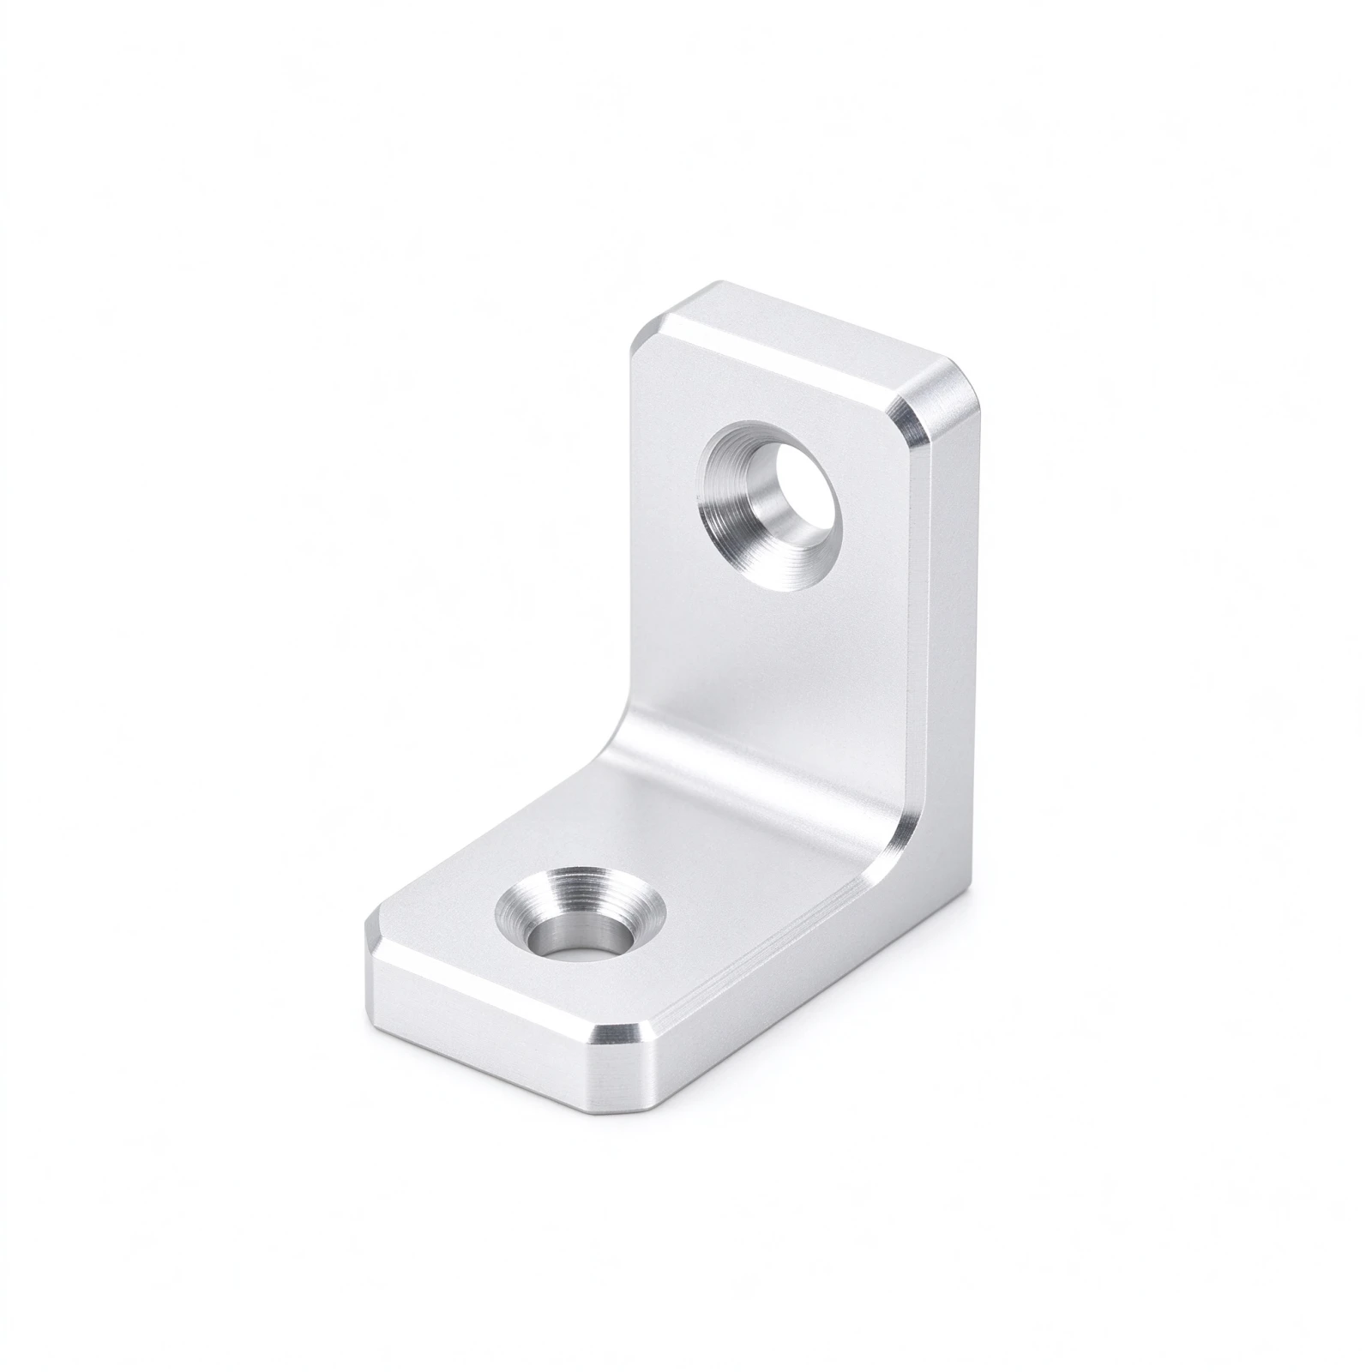
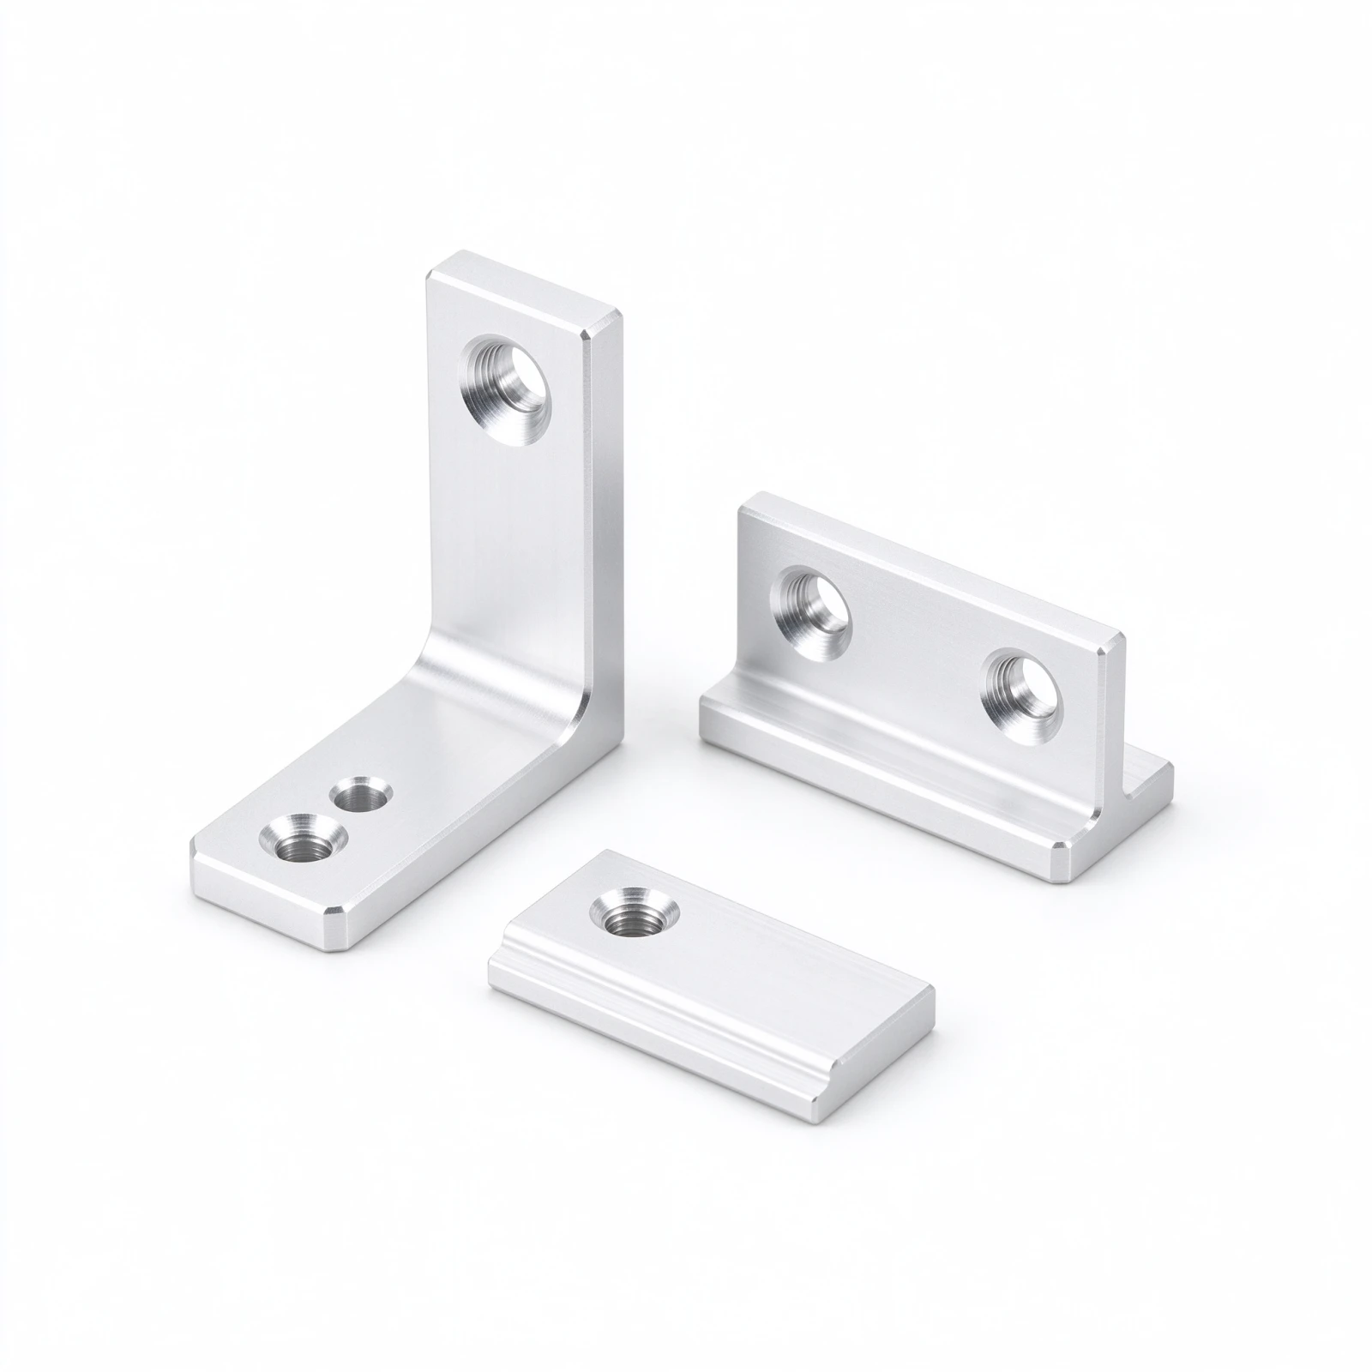
Single-hole L bracket
Compact 90° bracket with one tapped hole per leg, machined square for panel and frame mounting.
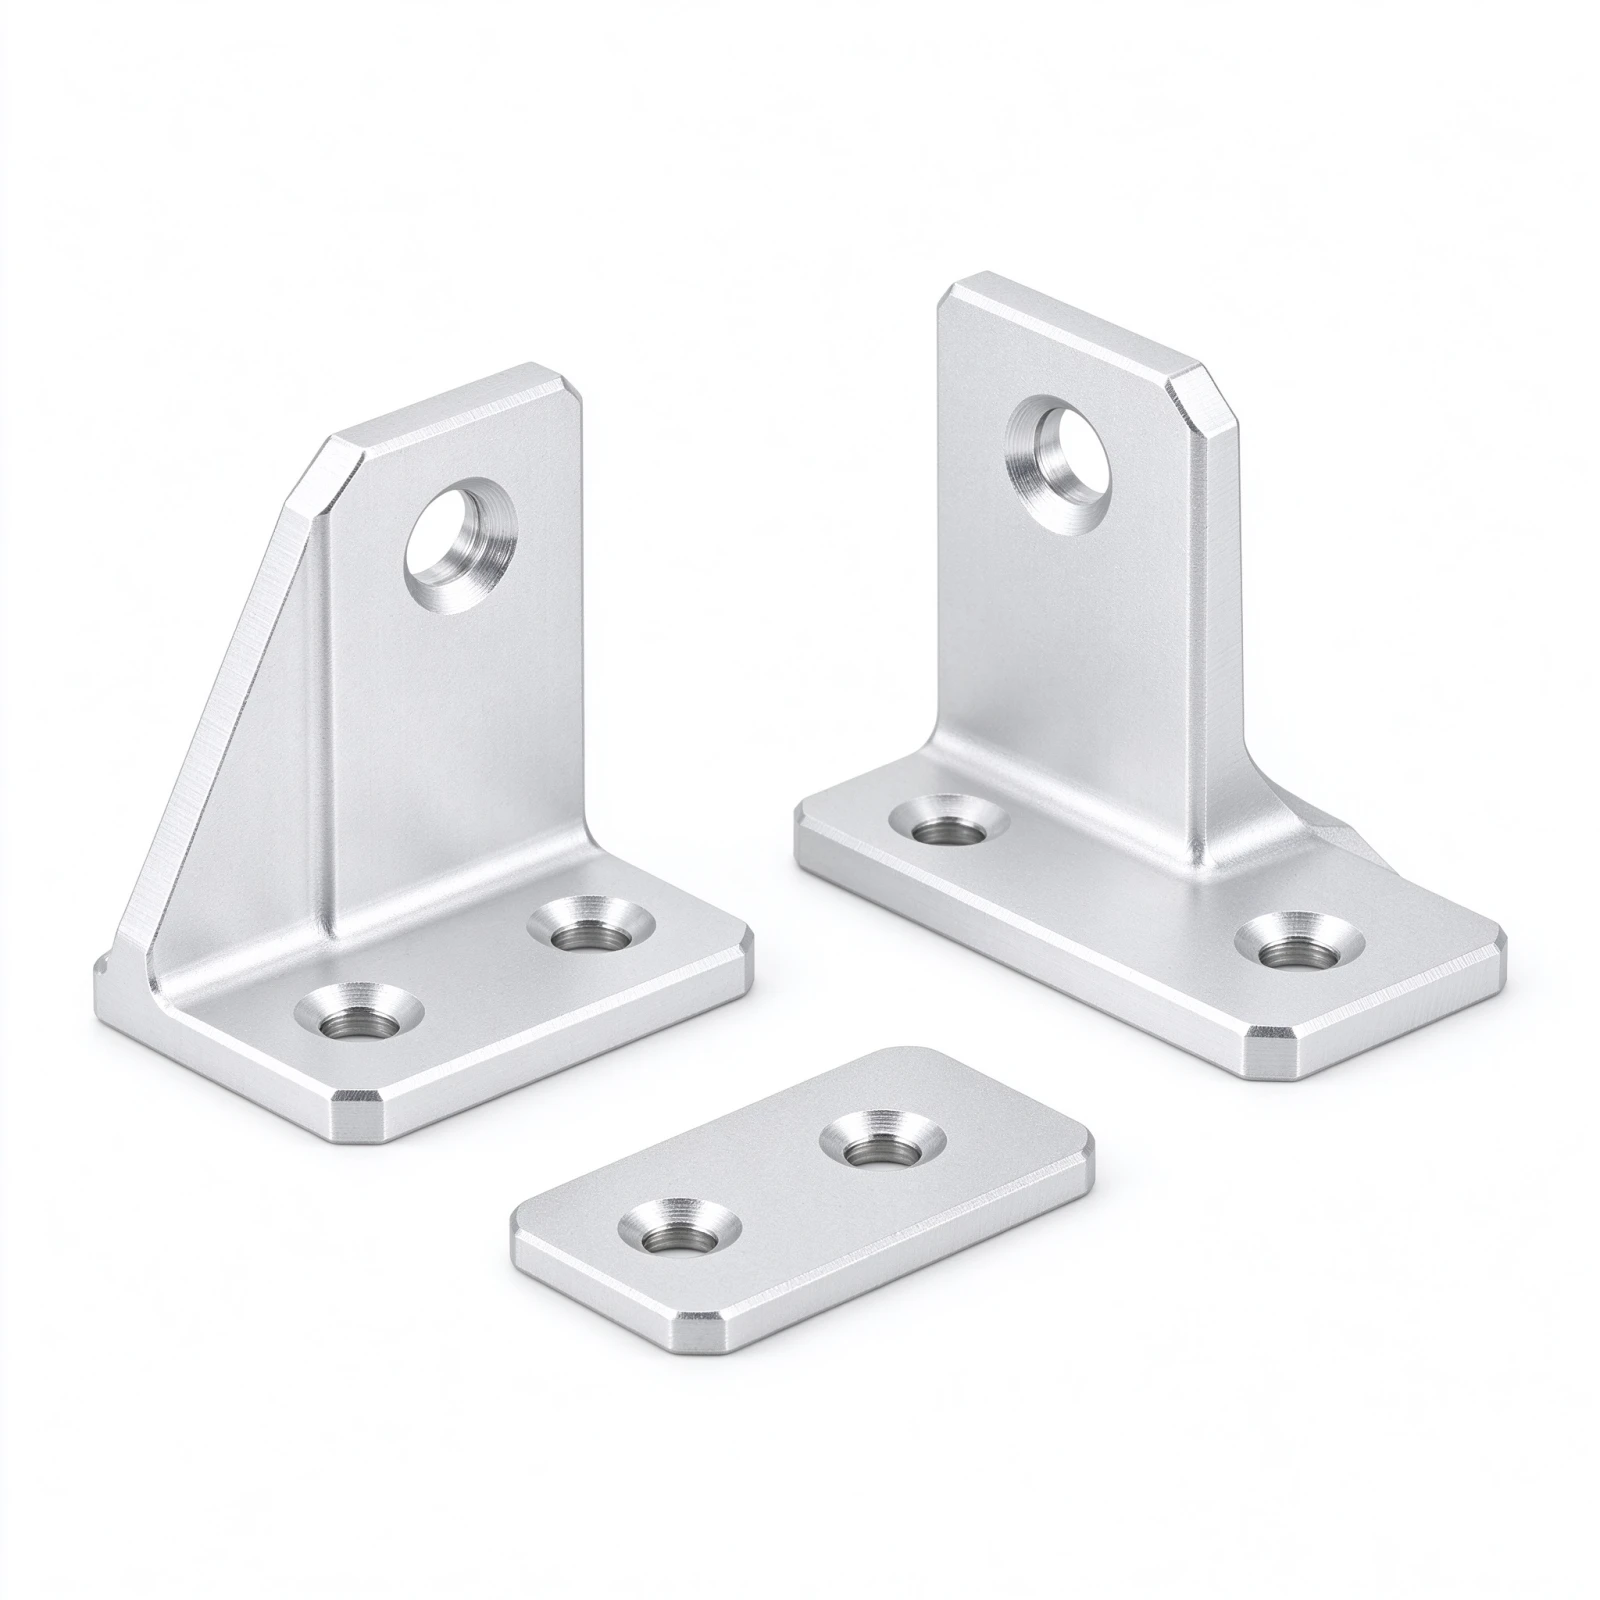
Gusseted bracket and locating block
Ribbed L brackets with two clearance holes on the base, plus a tapped locating block from the same drawing set.
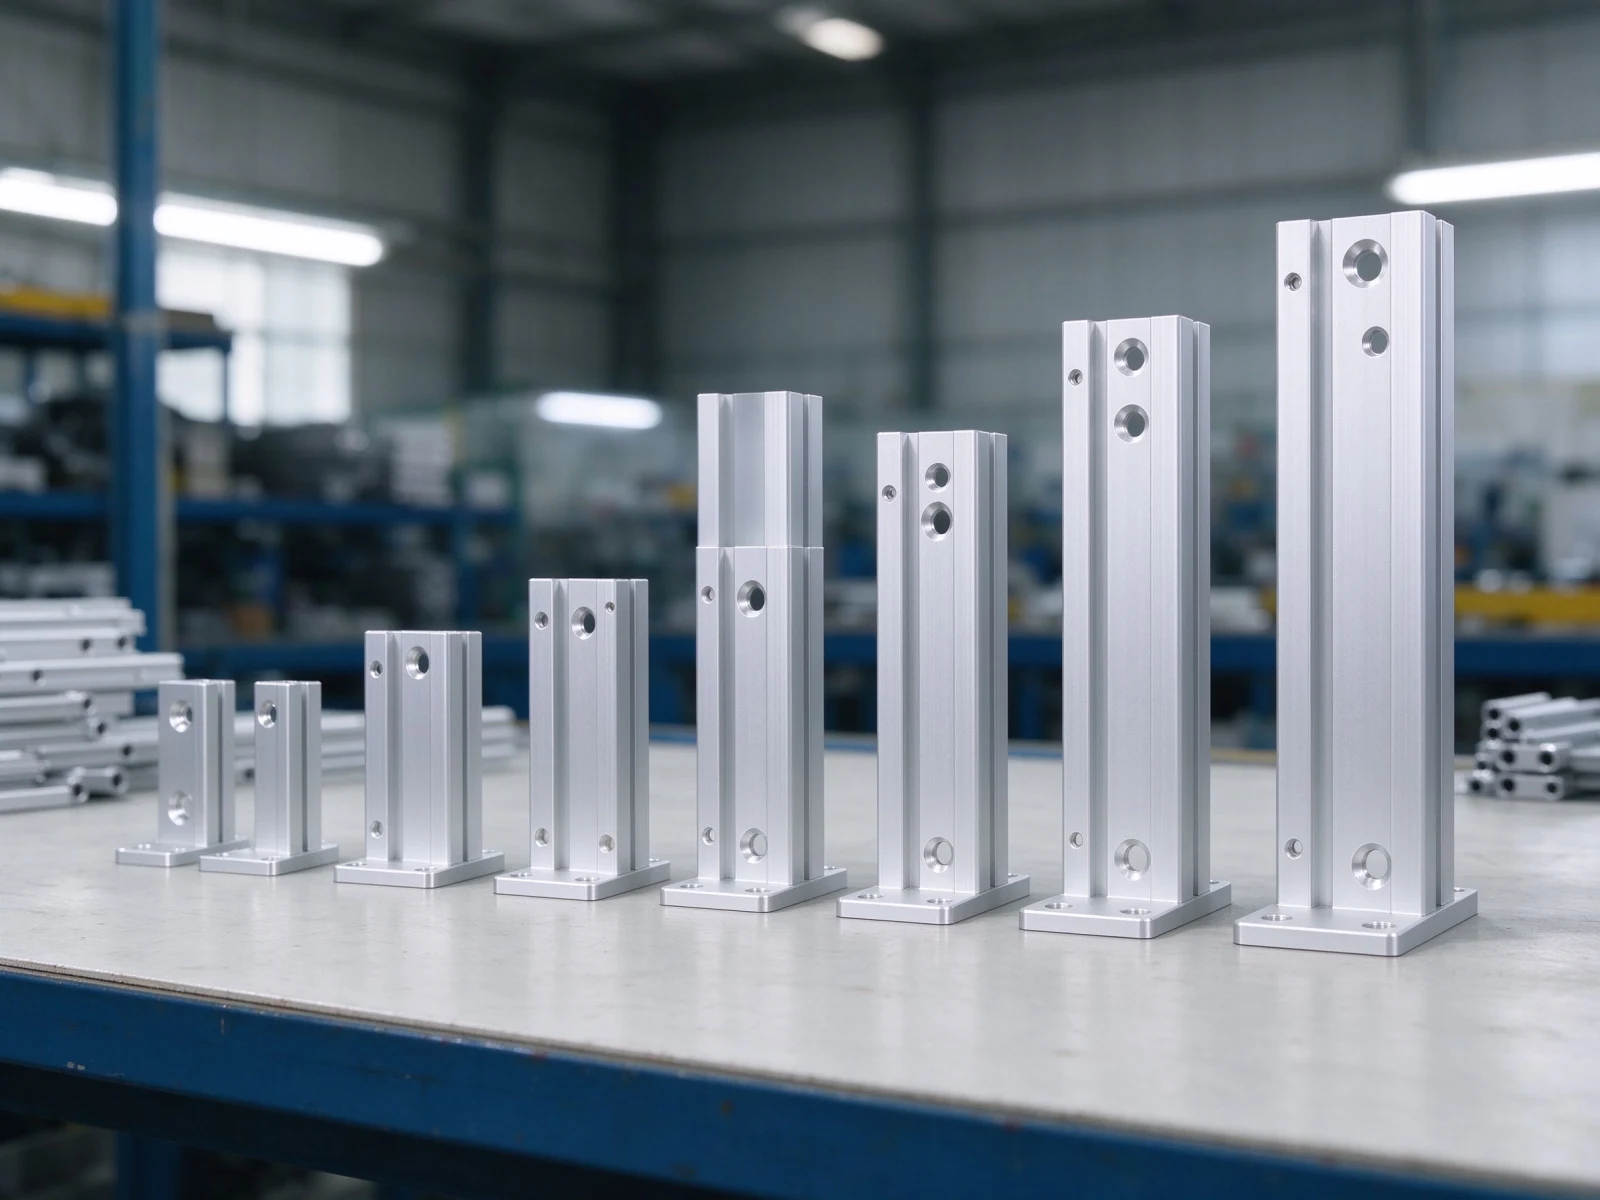
Finished batch, graded by height
A production run of rail-support brackets, anodized and ready for assembly.
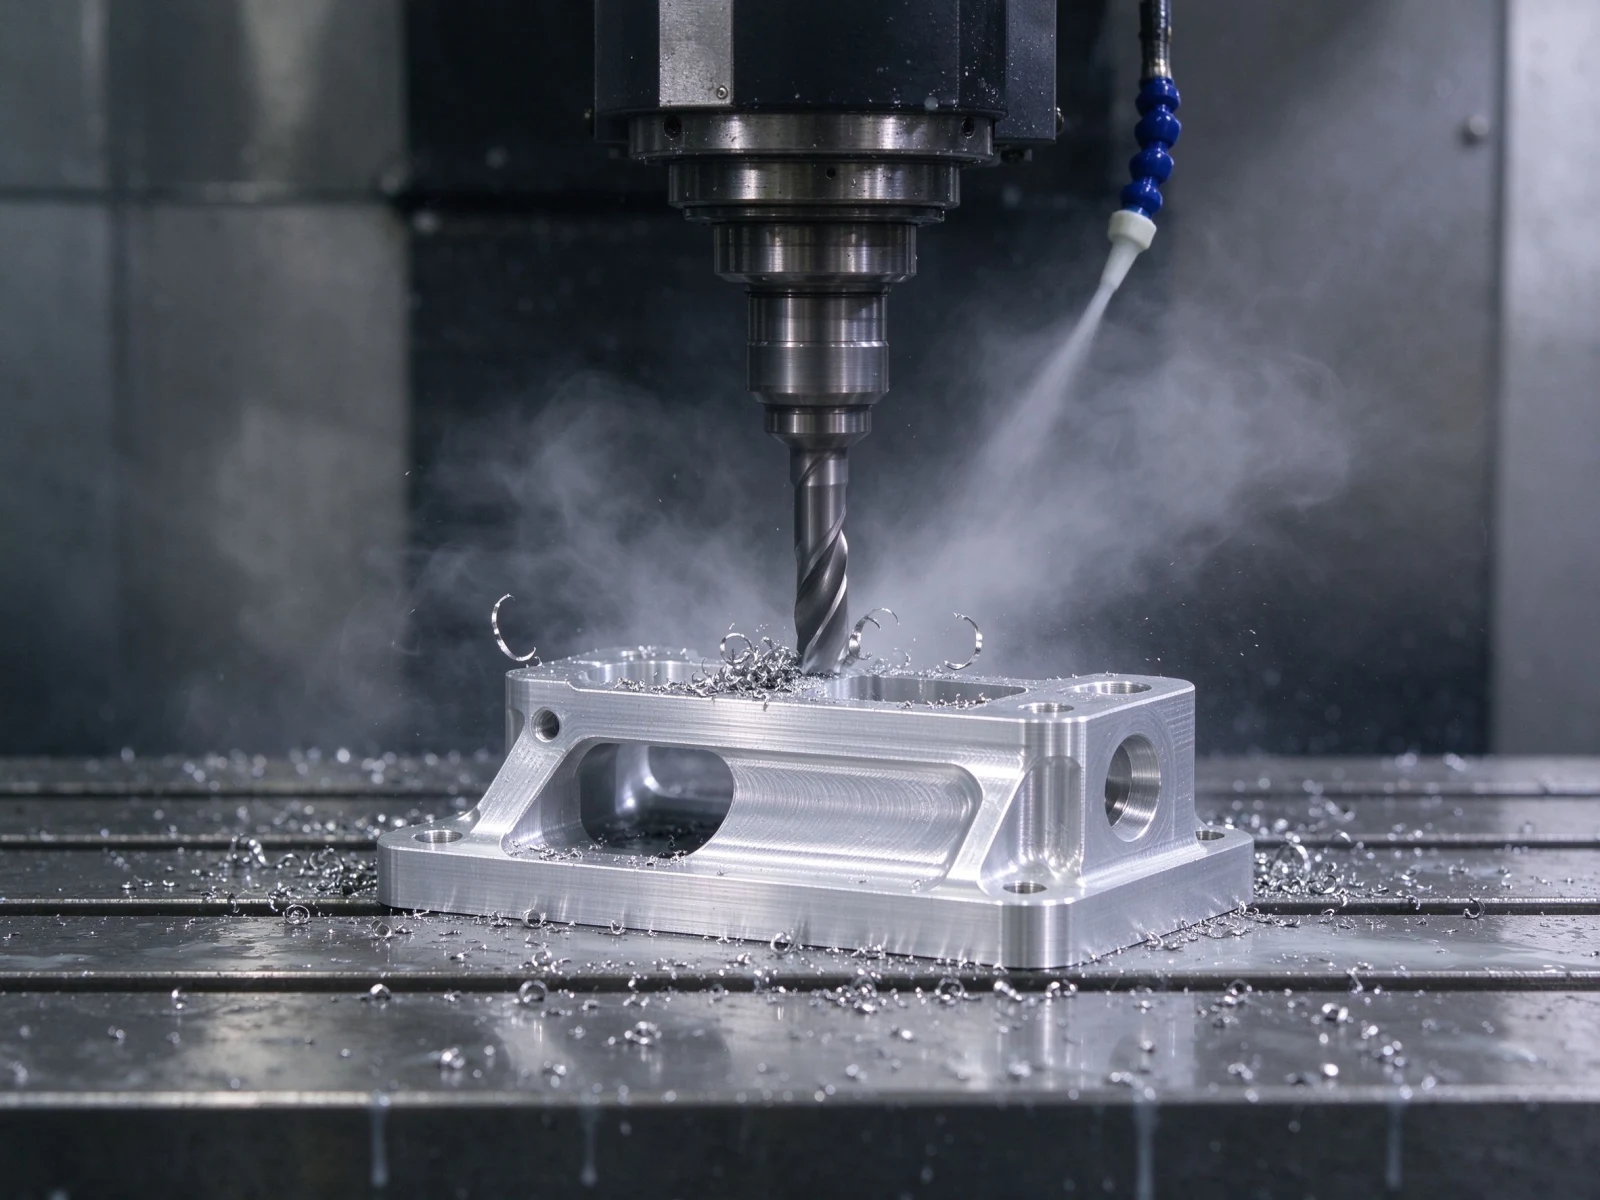
Brackets are cut on five-axis machining centres, which reach the inside of the L and the gusset without re-fixturing. Fewer setups means the hole pattern on the vertical leg stays aligned with the pattern on the base, the error that usually shows up later as a bracket that will not seat flat. Parts run on one of 50 five-axis machining centres in our 12,000 m² plant. Edges are deburred by hand before finishing, so no sharp edge reaches your assembly line.
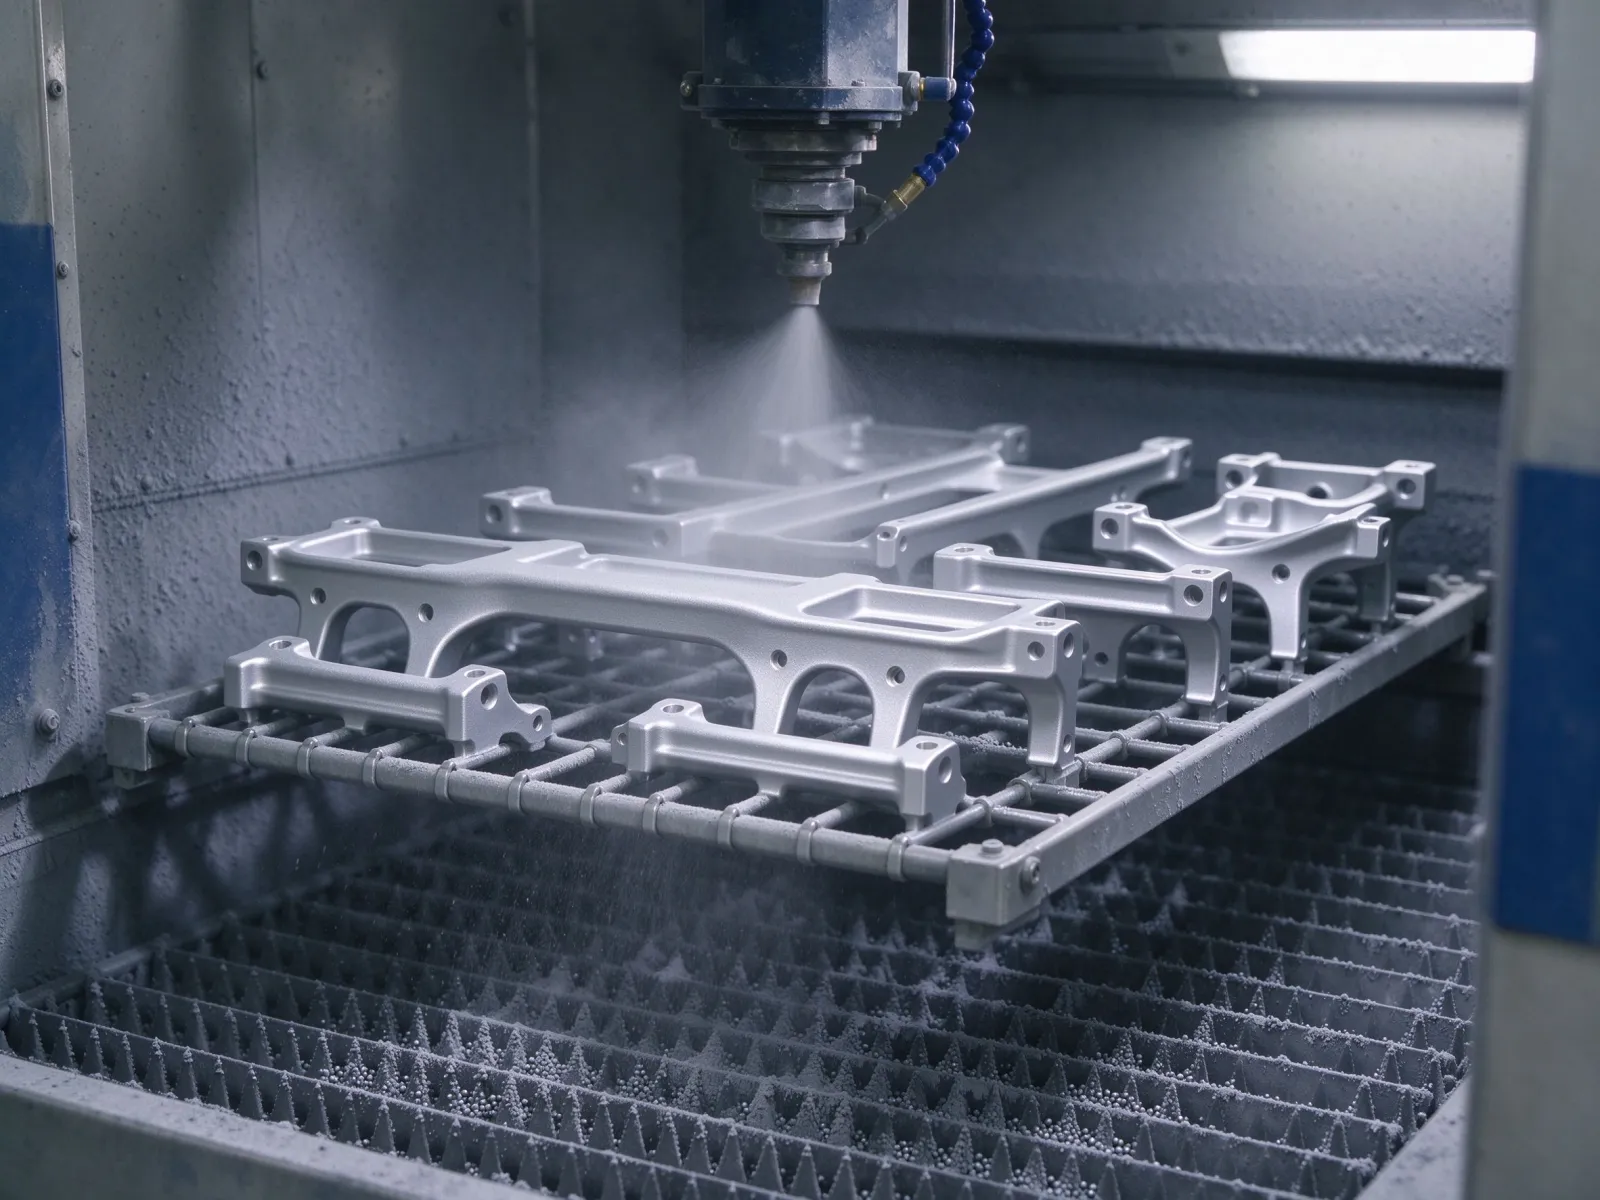
Bead blasting before anodizing
Parts are blasted on the rack to a uniform matte, which is what gives the anodized layer its even look.
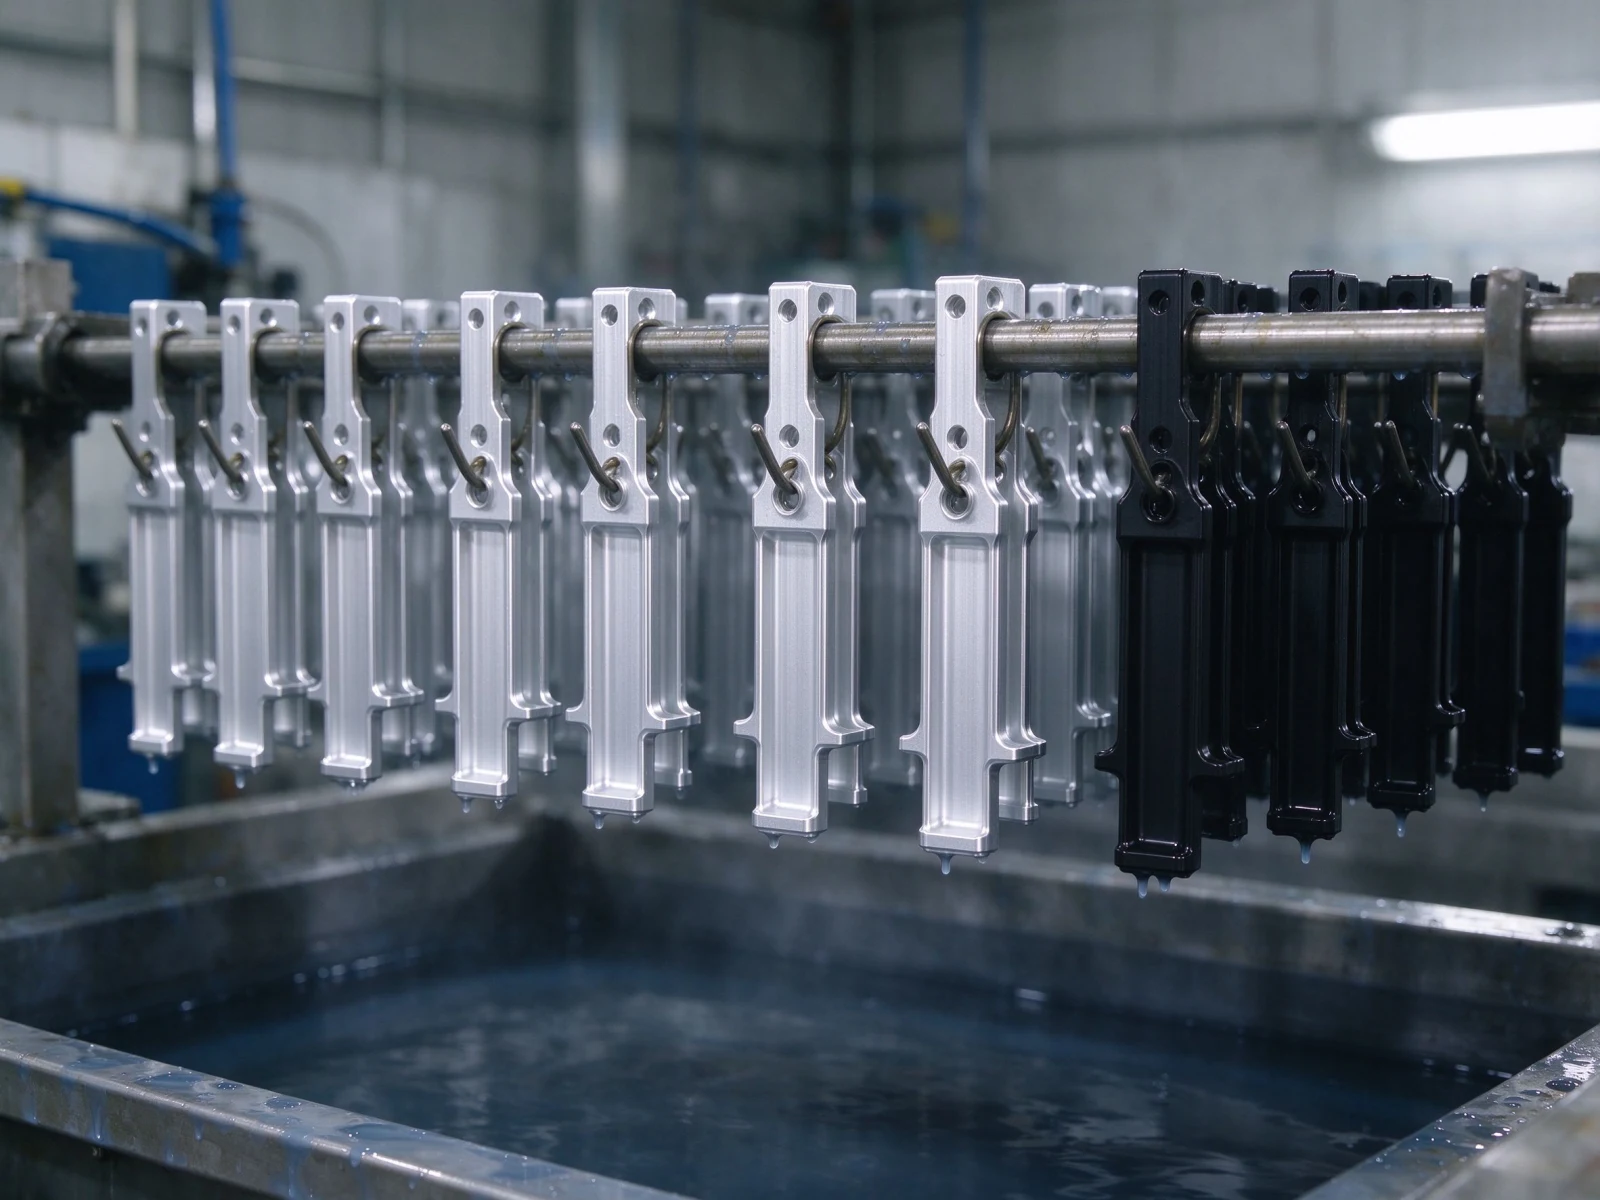
Natural and black anodizing
Both finishes on one rack: clear anodized on the left, black anodized on the right, sealed before packing.
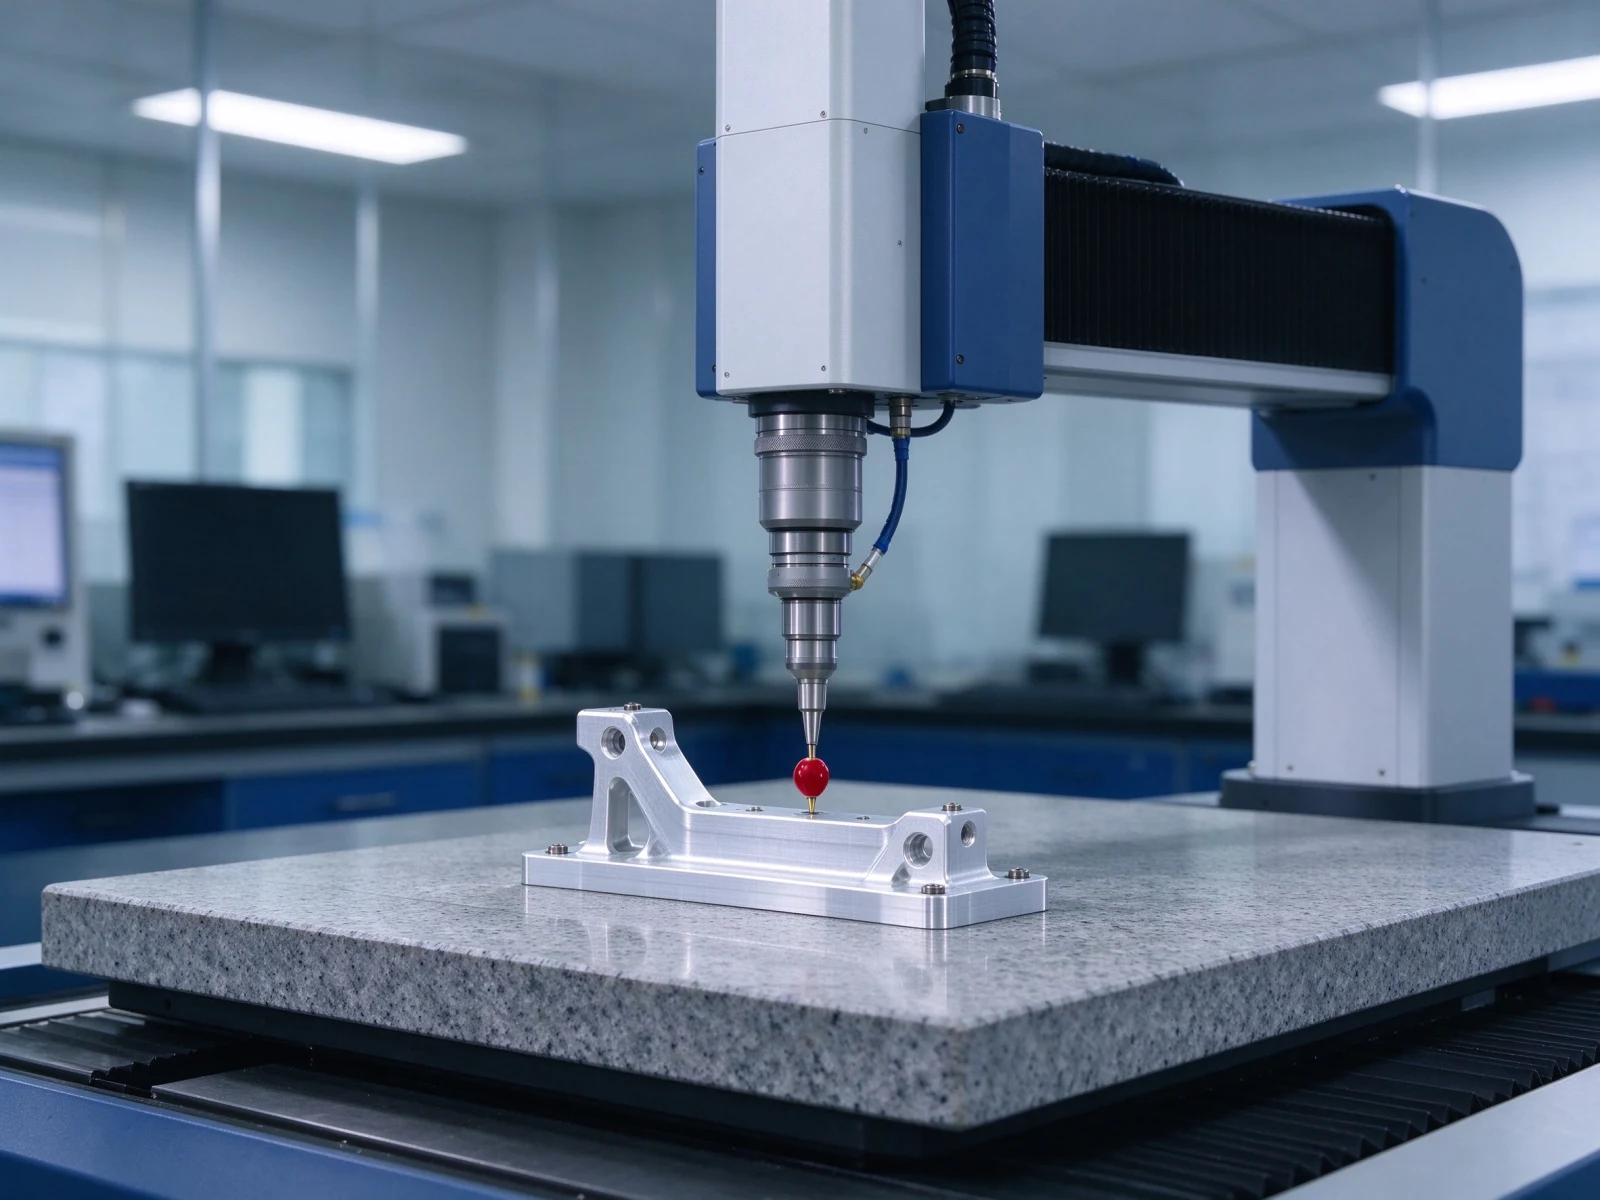
First articles are measured on a coordinate measuring machine, and the report follows the dimensions you call out on the drawing. Hole position, perpendicularity between the two legs and flatness of the mounting faces are the three features we check on every bracket family. In production the same features are checked at the machine with calipers and pin gauges, and parts are packed only after the finish passes inspection. If a dimension is critical to your assembly, mark it on the drawing and it goes on the report.
Prototypes and production run on the same machines, so the bracket you approve is the bracket we repeat: no change of process, no re-qualification between the sample and the batch. For a new design we start from your model, machine a single part and send it with the inspection data. Once the fit is confirmed, the same program runs the batch, with the anodizing rack loaded in the same direction every time.
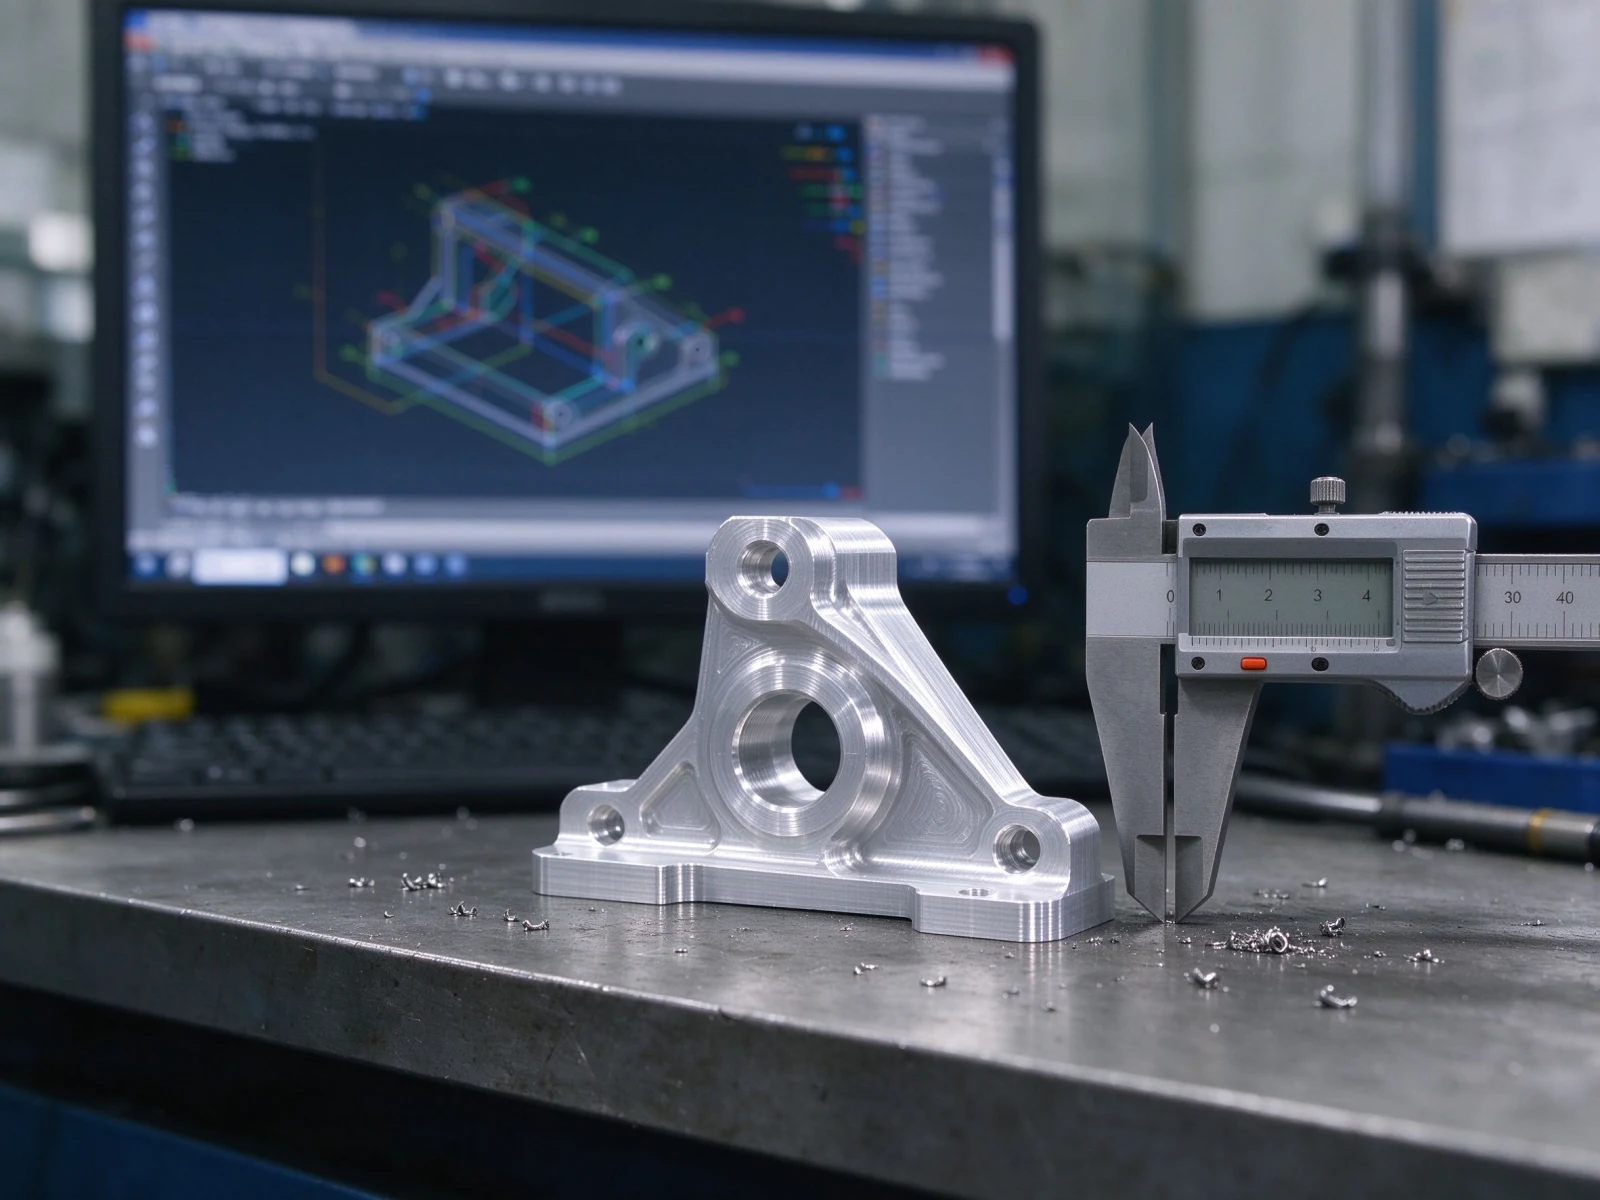
A 3D model in STEP, X_T or IGES, or a 2D drawing in PDF or DXF, is enough to quote. Please also state the finish you want, natural or black anodized, the thread callout and depth for every tapped hole, and the dimensions that must be inspected together with their tolerance. If you only have a sketch or a sample part, send a photo with the key dimensions marked and we will confirm the profile before machining.
Fill out the form below and we will get back to you as soon as possible.
Contact for quote
Contact for quote
Contact for quote
Contact for quote