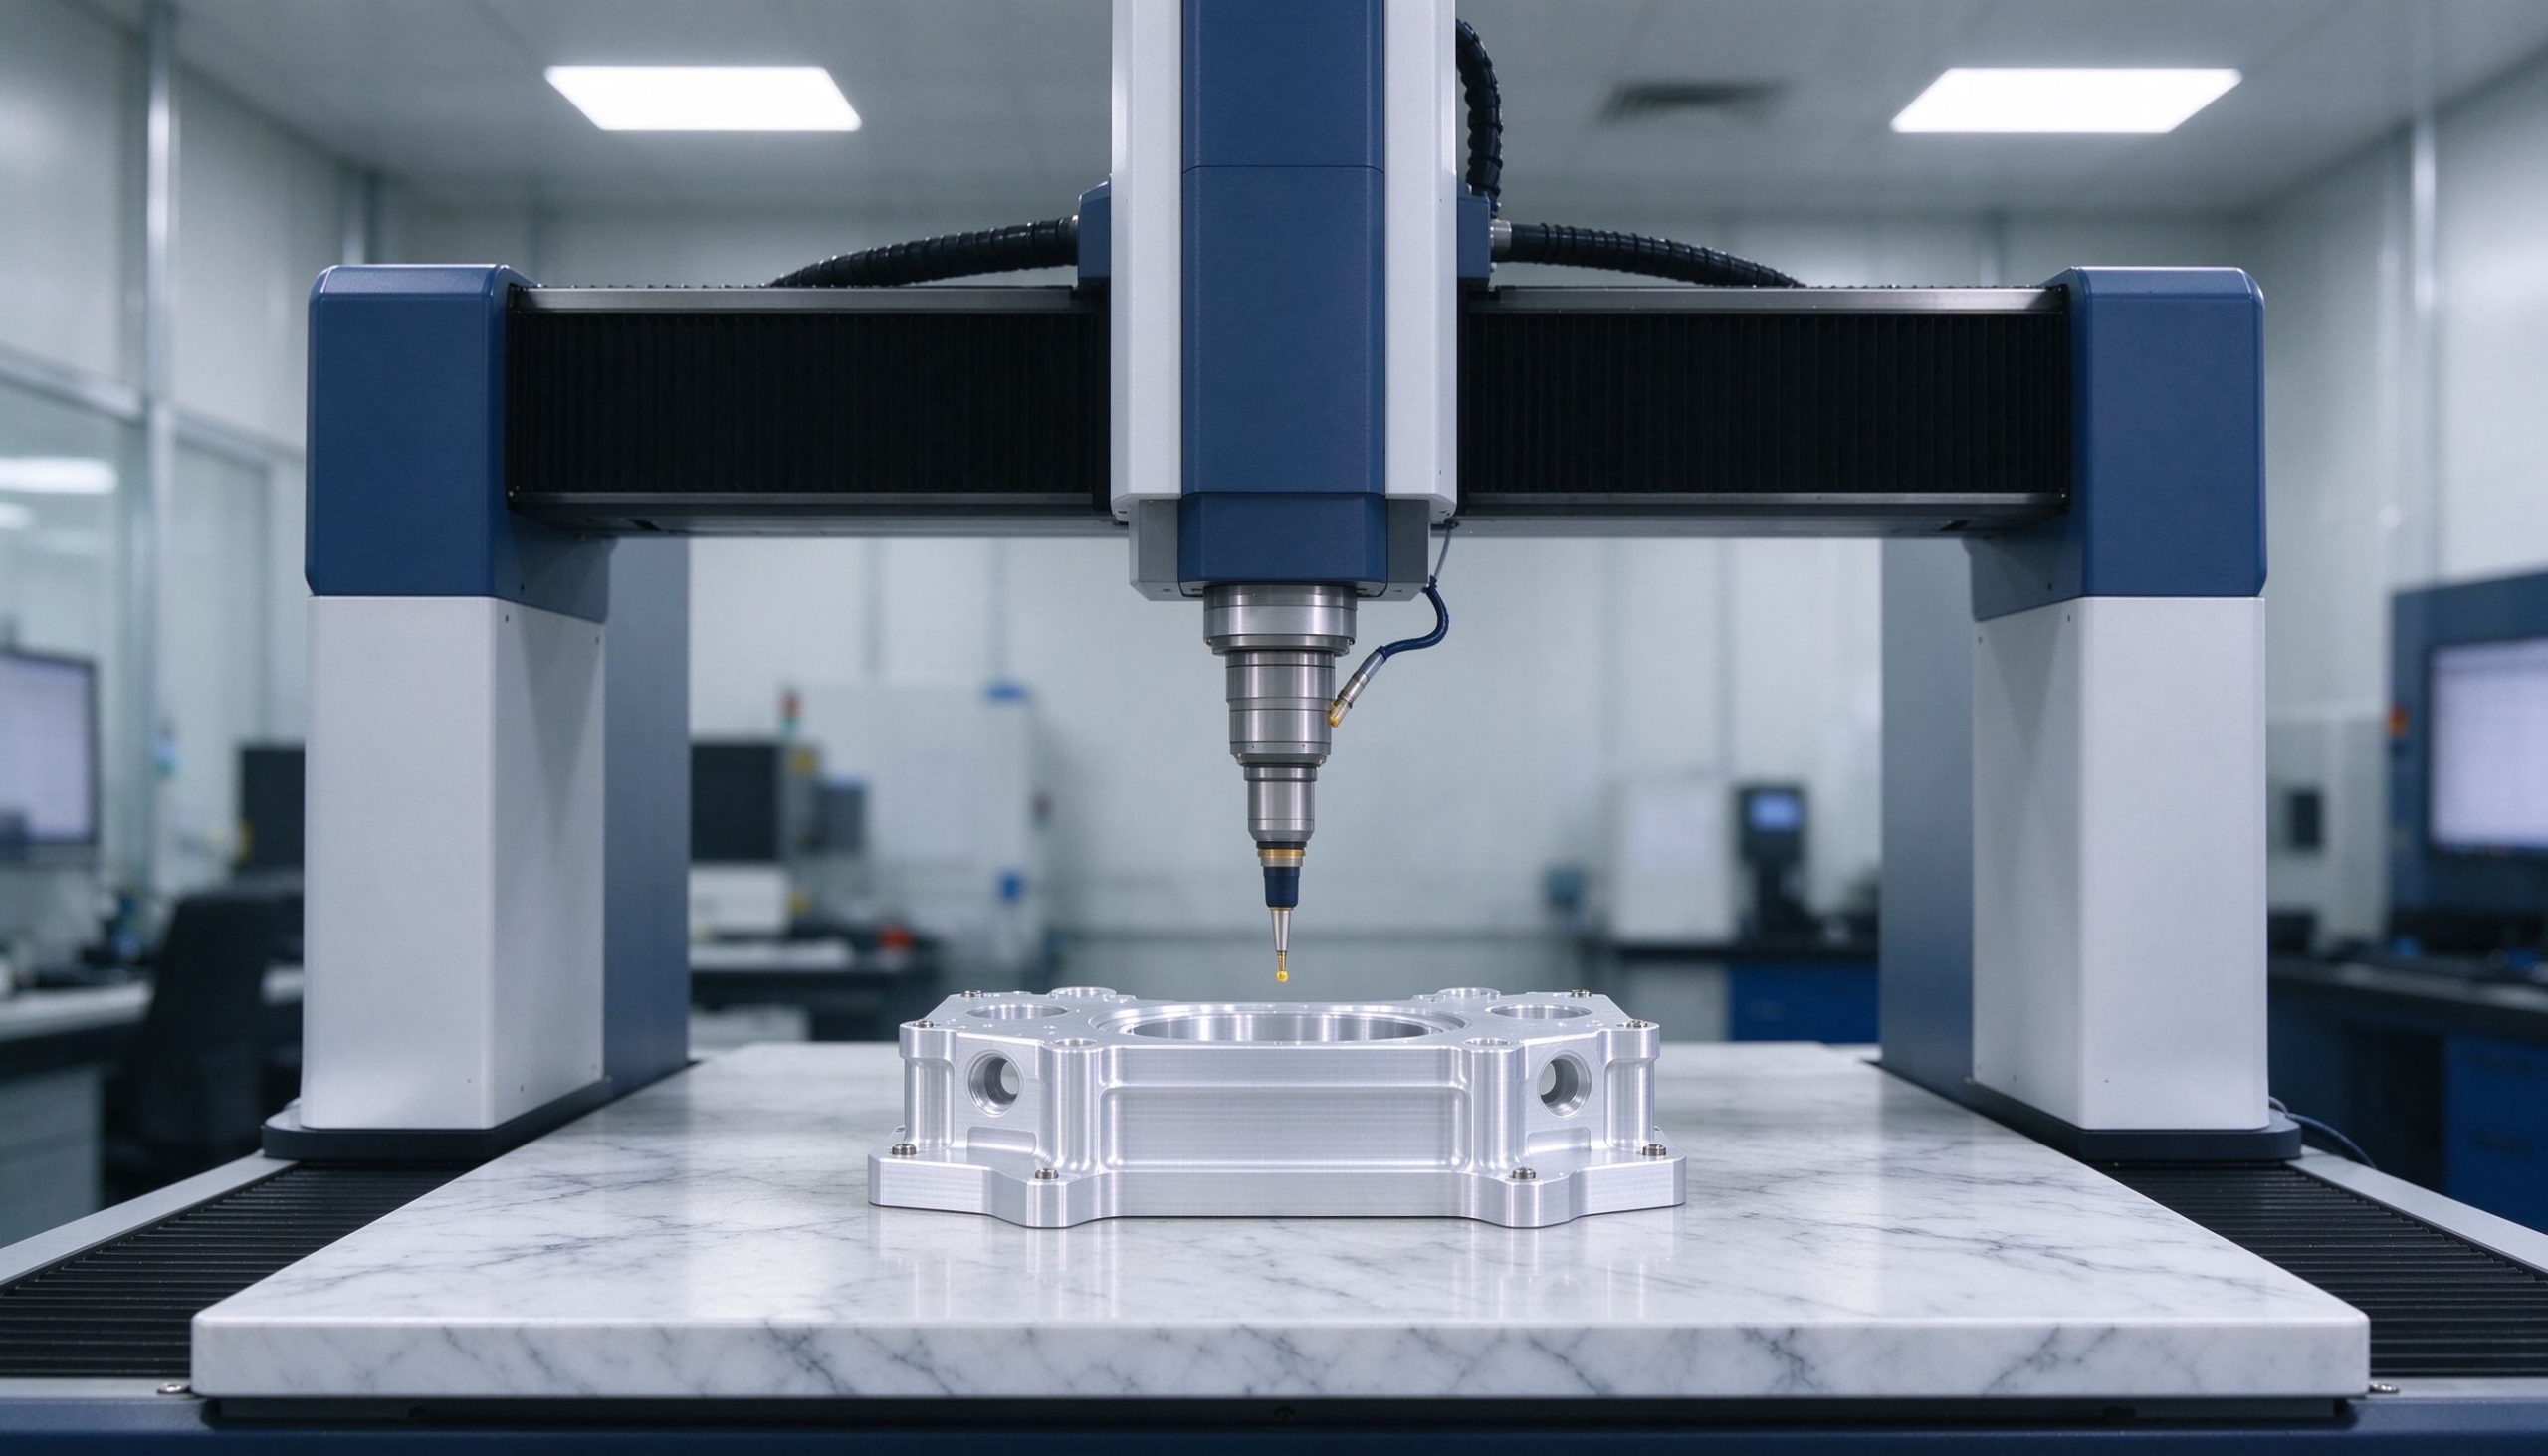
A machined part is only as good as the measurement that proves it. Quality control in CNC machining — and specifically coordinate measuring machine (CMM) inspection — is what turns a stack of parts into a defensible, audit-ready batch. Buyers who only ask for "a CMM report" are often under-protecting themselves. This guide explains how inspection actually works, what reports to demand, and how a serious supplier uses measurement to protect your program.
Why inspection is part of the process, not a事后 add-on
Some shops machine the batch, then hand-pick a few parts to measure at the end. That is detection, not control. A serious supplier treats inspection as a closed loop: measure critical features through the run, feed drift back into the process, and only ship parts that meet the drawing.
The difference shows up in defect rate. PufferGo runs a 99.2% first-pass yield across 8 production lines — the kind of number that comes from measuring during production, not sorting after.
What a CMM actually measures
A coordinate measuring machine touches or scans a part with a probe and records precise X, Y and Z coordinates across hundreds of points. From those points it derives:
- Dimensional accuracy — linear distances, hole positions, diameters.
- Geometric tolerances — flatness, roundness, cylindricity, parallelism, concentricity.
- Surface and profile — on contoured or complex geometry.
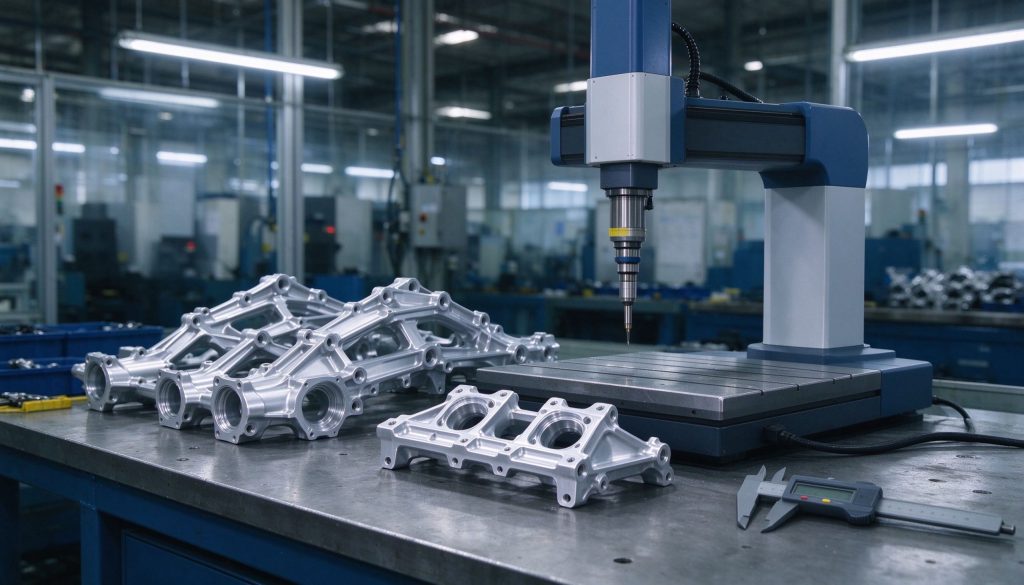
A CMM does not replace gauges for 100% checking; it is the reference instrument that calibrates the gauges and produces the authoritative First Article and sampling reports.
First Article Inspection (FAI): your baseline
Before a supplier runs thousands of parts, they should deliver a First Article Inspection report: the first production part, measured on every critical dimension, with actual values against the drawing tolerance. FAI is your baseline. Without it, nobody — including the supplier — knows what "good" looks like at volume.
We covered why the FAI must be production-representative in from prototype to production without rework.
Sampling plans vs 100% inspection
You do not need to CMM every part — that would make the part uneconomic. A serious supplier uses a documented sampling plan (often tied to statistical process control):
- CMM on a sampling frequency for critical features.
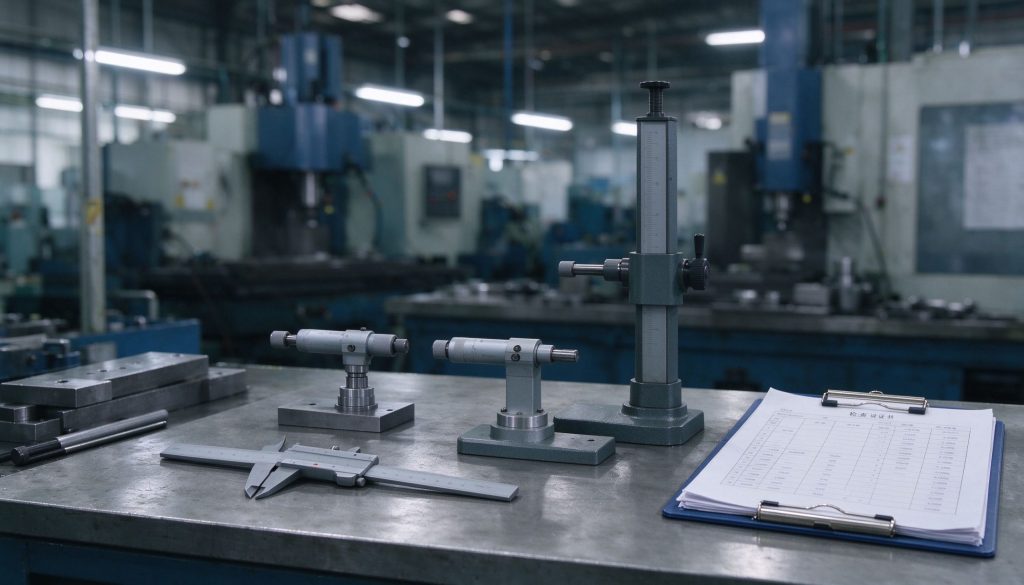
- Go/no-go gauges or fixtures for 100% checking on high-volume simple features.
- Escalation rules — if drift appears, tighten the sampling and adjust the process.
Ask how they decide the sampling frequency, not just whether they measure.
What to demand in the inspection report
A real inspection report shows:
- Every critical dimension with its nominal value, tolerance band and measured value.
- GD&T callouts evaluated, not just linear dimensions.
- The instrument used and its calibration status.
- A trend or sampling record across the batch, not a single isolated good part.
If a supplier offers only "all parts passed," ask for the data. Numbers, not adjectives.
Quality systems tie inspection to audit
Inspection credibility depends on the system around it. A CMM run in an unstructured shop is still just a measurement. Under a controlled system — ISO 9001, and for automotive programs IATF 16949 — the measurement process itself is audited, calibrated and documented. We explain the two levels in ISO 9001 vs IATF 16949.
Inspection is also what makes tight tolerance trustworthy: the process that holds ±0.005 mm is the same process that measures it. Read our tight tolerance machining guide for how tolerance and measurement work together.
Red flags in a supplier's inspection setup
- No documented sampling plan.
- CMM reports with measured values missing or rounded to tolerance.
- No calibration records for the measuring equipment.
- Inspection separated from the production floor with no feedback loop.
- Reluctance to share FAI reports before production.
Any of these means you are buying parts on trust, not on measurement.
Inspection documentation you should request up front
Before you commit volume, ask to see a real (redacted) package: a CMM program report on a comparable part, a calibration certificate for the CMM itself, and a sample PPAP or FAI dossier if your program is automotive. A supplier that produces these on request has an inspection process that runs on documentation, not goodwill. A supplier that hesitates will still measure — but you will have no defensible record when a dispute arises, and in automotive and medical programs the record is the product.
PufferGo's inspection commitment
At PufferGo, CMM inspection runs inside the same controlled quality loop as machining. From our 12,000 m² Dongguan facility, we deliver FAI reports and sampling documentation with every batch of precision CNC machined parts for medical and automotive buyers in 50+ export markets, supported by 200+ staff and 5 million parts of annual capacity. A decade of focus, only precision parts done right.
Want to see a sample FAI report before you commit? Contact our quality team at sales@puffergo.com / +86 138 1234 5678 — we will send a redacted inspection report so you can judge the rigor yourself.
0 Comments