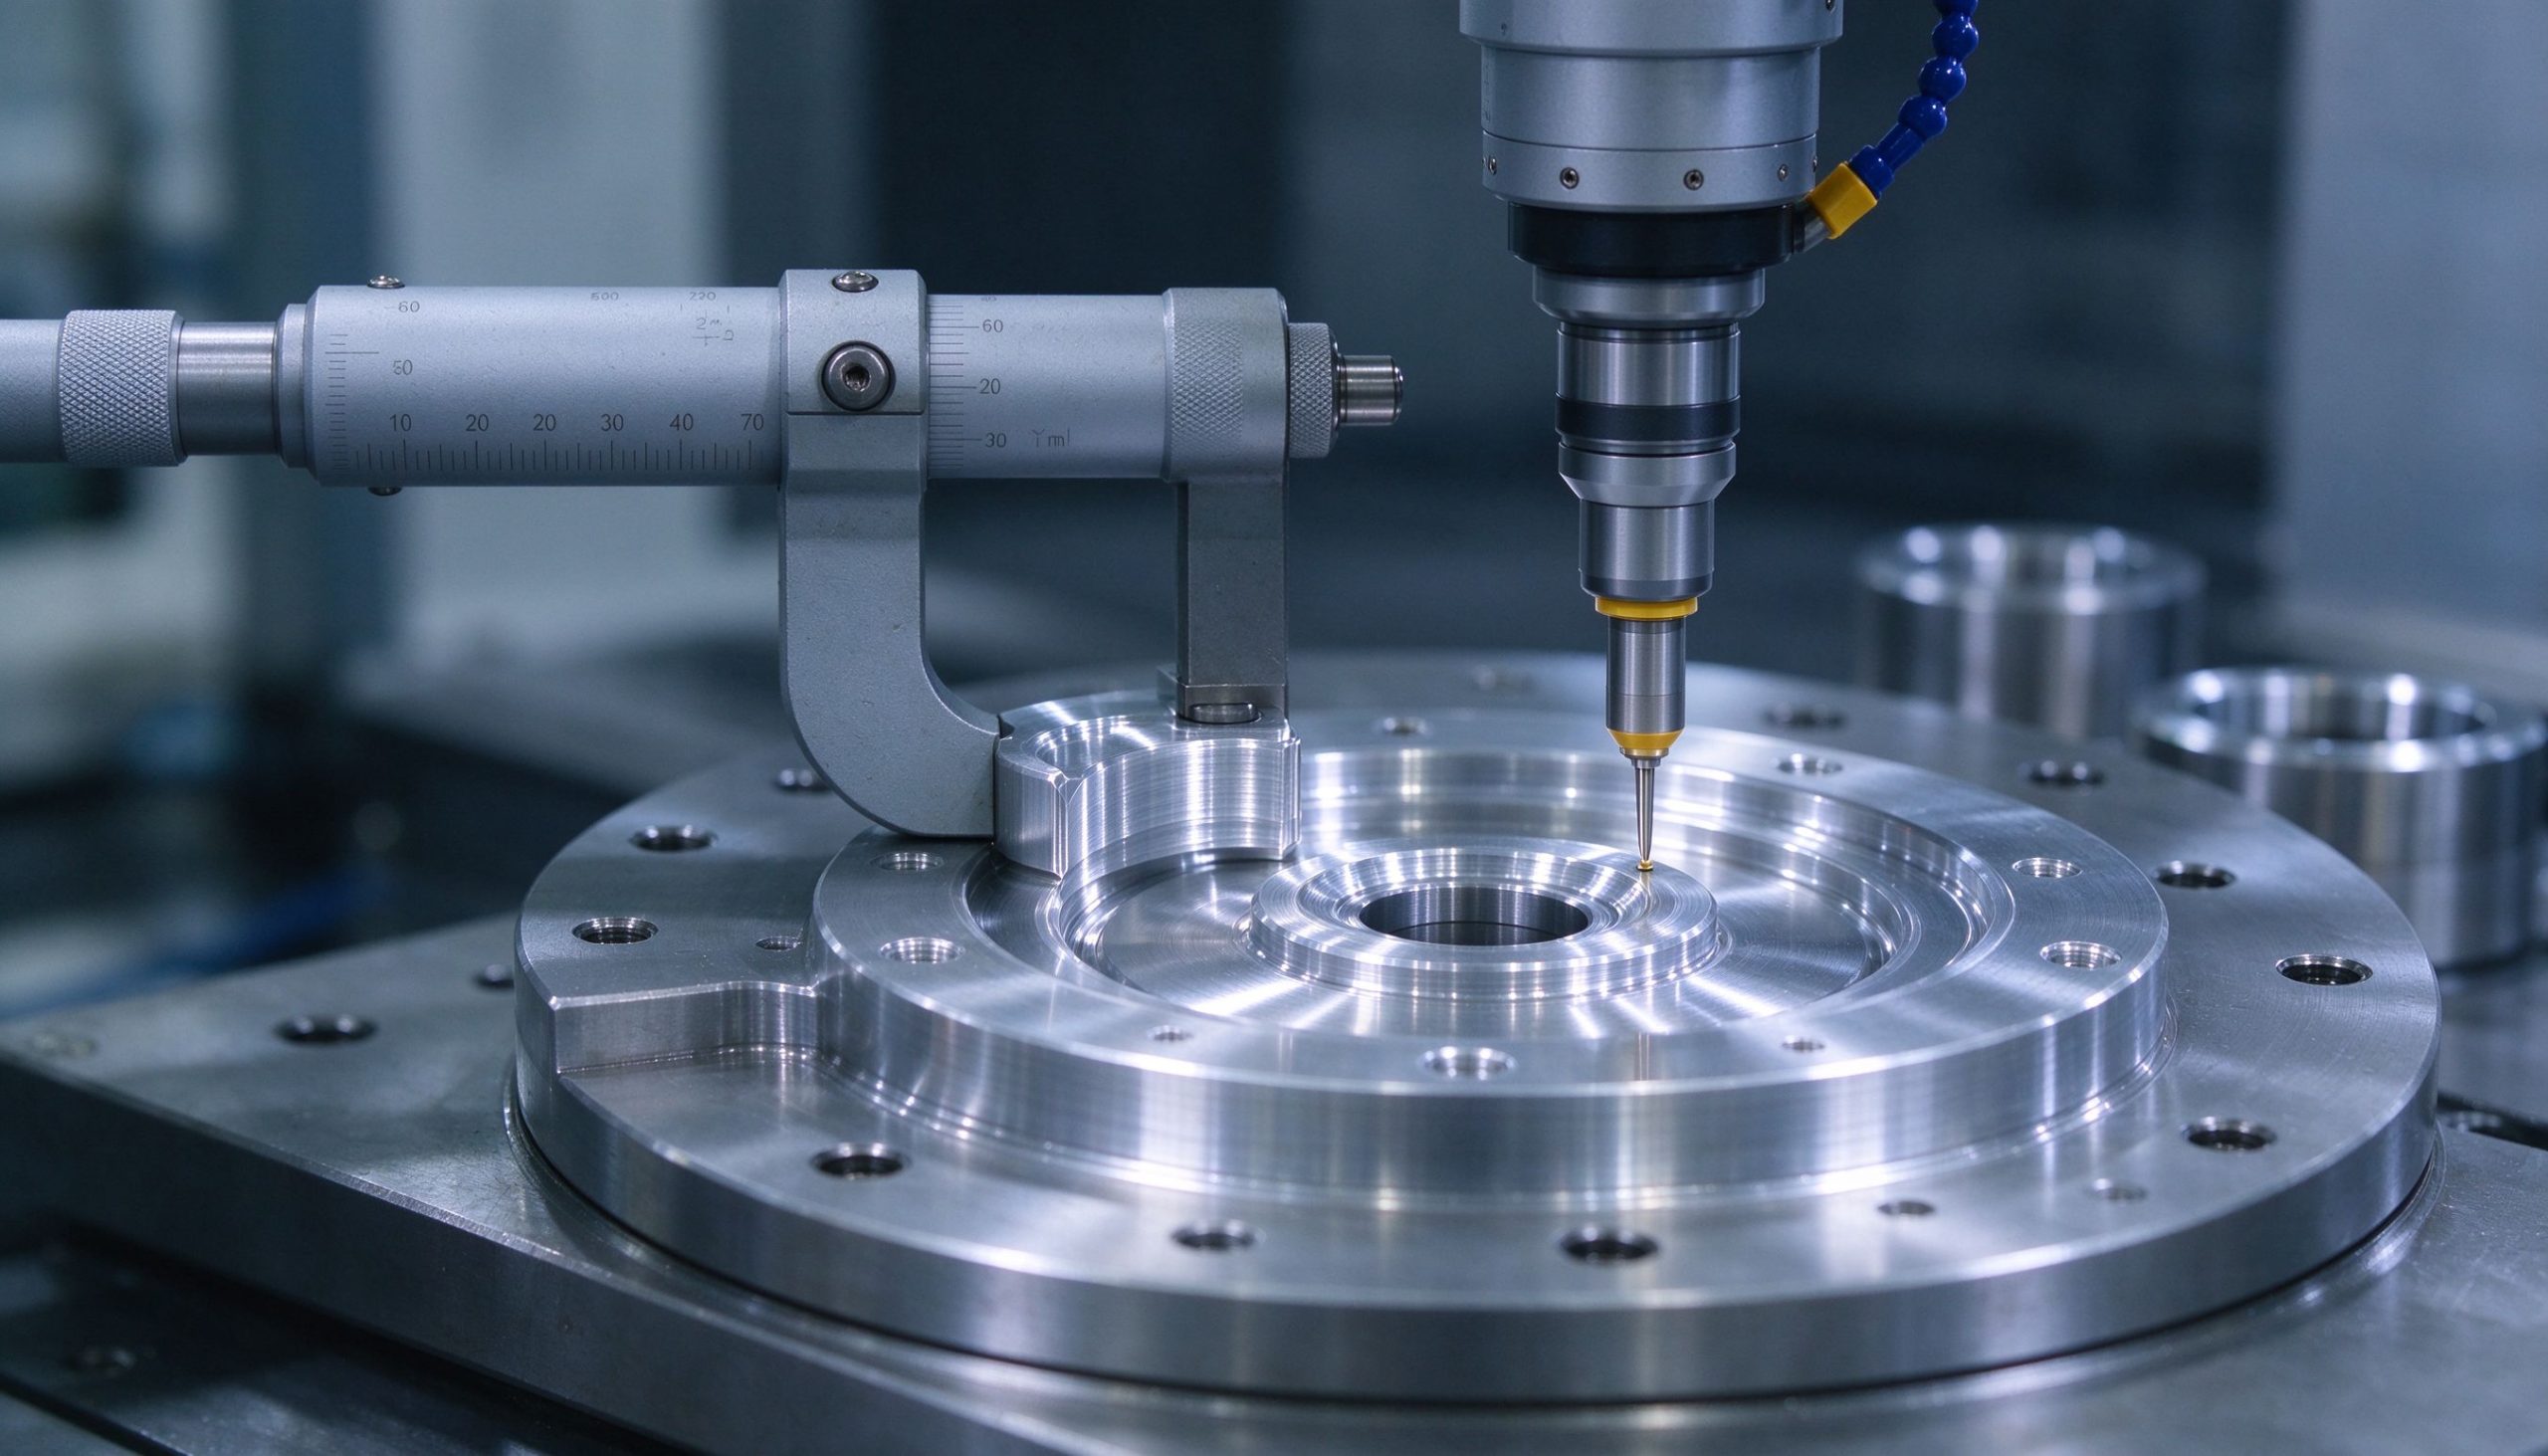
When a drawing calls out ±0.005 mm, the difference between a supplier that delivers and one that apologizes is rarely the machine nameplate. It is process control. Tight tolerance machining is a discipline, not a spec you can buy off a sticker — and this guide explains how to specify it, how to audit it, and what actually determines whether your ±0.005 mm survives a 5,000-piece run.
What "tight tolerance" really means
Machining tolerance describes the allowed deviation between the actual part and the nominal dimension. General machined parts run at ±0.05–0.1 mm. Tight tolerance work — the kind medical, optical and automotive buyers need — lives at ±0.005–0.02 mm on critical features. At ±0.005 mm, you are holding five-thousandths of a millimeter: roughly a twelfth the thickness of a human hair.
That level is achievable, but only on the features that need it. Over-tolerancing every dimension on a drawing is the fastest way to inflate cost and scrap without functional benefit.
The four variables that destroy tight tolerance
A capable machine positions accurately, but the as-machined part is looser. These four variables decide the real-world result:
- Thermal growth. A cold morning spindle and a warmed afternoon spindle drift by micrometres. Climate control and machine warm-up cycles are non-negotiable at ±0.005 mm.
- Tool wear. End mills dull through a run; cutting parameters and tool-change strategy must account for drift, otherwise the last part in a batch is not the first.
- Workholding. Thin walls and overhanging features flex under cutting forces, no matter how rigid the axes.
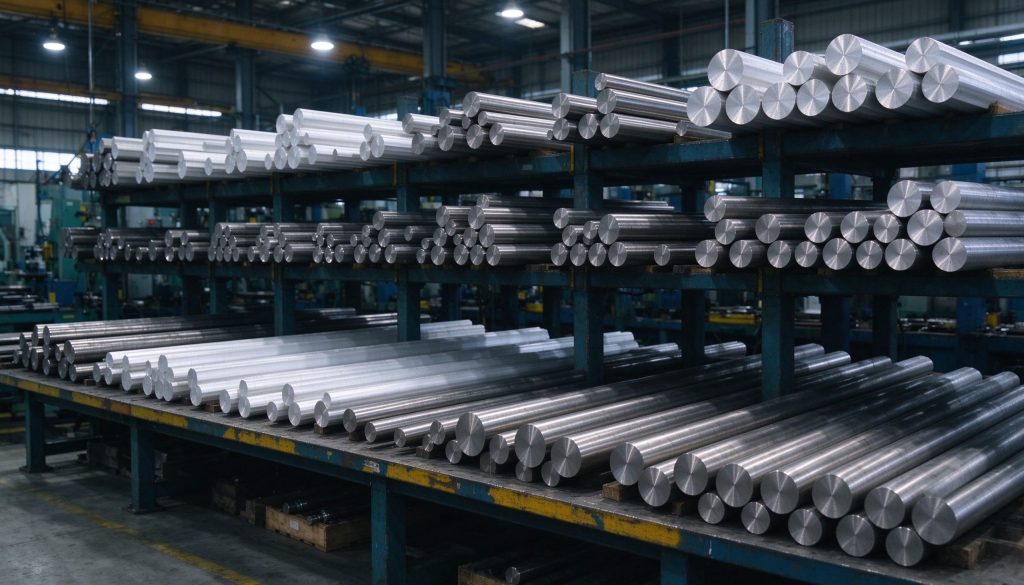
- Material stability. Aluminum, stainless and titanium each respond differently to clamping and release stress. We compare them in our CNC machining materials guide.
A supplier that controls and verifies these four variables holds its quoted tolerance. One that only prints a number on paper will not.
Single setup: tolerance's silent protector
The biggest tolerance enemy is repeat fixturing. Every reclamp adds a positioning error that stacks across features. When critical datums must relate tightly, machining them in one clamping — typically on a 5-axis center — removes the stacking error entirely.
This is why tight-tolerance work and 5-axis machining go together, and why we explain the mechanics in what tolerances 5-axis machining holds.
How to specify tight tolerance correctly
- Apply tight tolerances only to functional features — datums, mating faces, seal surfaces, bearing bores. Leave everything else at general tolerance.
- Define a datum reference frame (DRF) so the shop knows which features take priority and how they relate.
- Specify the right GD&T callouts — position, flatness, concentricity — rather than hiding requirements in loose linear dimensions.
- Require a First Article Inspection (FAI) with a dimensional report before bulk production.
How to audit a supplier's tight-tolerance capability
Do not take the quoted number at face value. Ask for:
- A CMM inspection report on sample parts, with actual measured values, not just "pass."
- Evidence of process control — how they manage thermal drift, tool wear and fixturing across long runs.
- A quality system that ties measurement to the production process. This is exactly what separates a generic ISO 9001 shop from an IATF 16949-controlled one — see our ISO 9001 vs IATF 16949 guide.
- Relevant references for parts of similar tolerance and material.
You can read how inspection protects the batch end-to-end in our guide to CMM inspection in CNC machining.
The cost of getting it wrong
Tight tolerance is not free, but loose execution is more expensive. A mating bore out by 0.01 mm may assemble on the bench and bind in the field — a warranty failure, a recall risk, a lost account. The marginal cost of correct process control at ±0.005 mm is tiny next to the cost of one field failure in a medical or automotive program.
A useful rule of thumb: spend the extra tolerance budget on the features that mate, seal, or bear load. A non-mating cover that holds ±0.005 mm costs money for no functional gain, while a bearing bore that holds only ±0.02 mm guarantees a premature failure. Good tolerance engineering is selective, not blanket.
It also pays to remember that tolerance stacks across an assembly. A single tight dimension is manageable; a chain of loosely specified dimensions that must align as a unit is where most real-world fit problems originate. Defining the controlling datums on the drawing is what prevents that stack from accumulating in the wrong place.
PufferGo's tight-tolerance track record
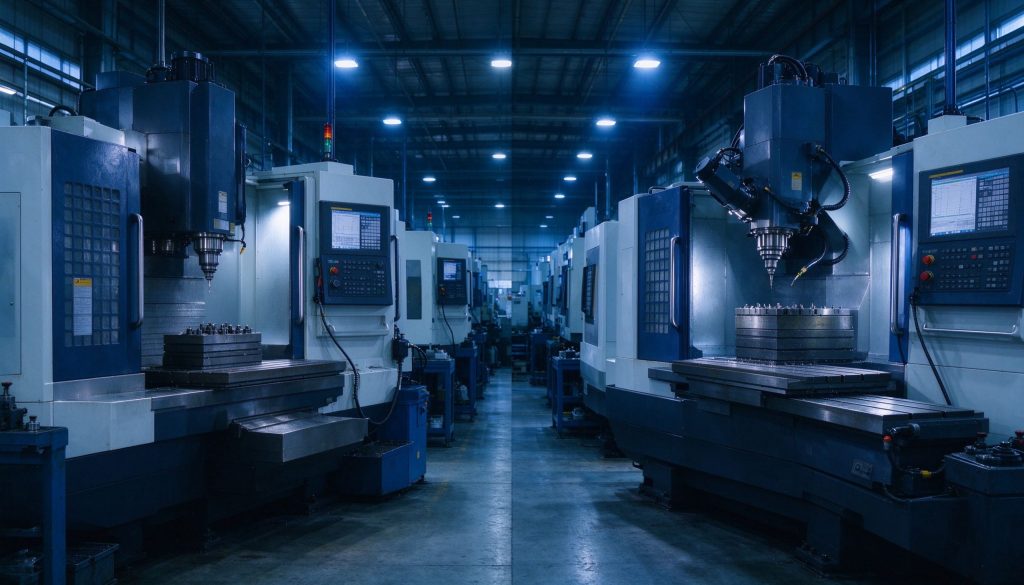
Founded in 2010, PufferGo runs a 12,000 m² precision facility in Dongguan's Chang'an cluster with 50 imported 5-axis machines and 8 production lines. We routinely hold ±0.005 mm on critical features across precision CNC machined parts for medical and automotive buyers in 50+ export markets, backed by a 99.2% first-pass yield and 200+ staff. A decade of focus, only precision parts done right.
Have a tight-tolerance drawing to review? Contact our engineering team at sales@puffergo.com / +86 138 1234 5678 — send the drawing and we will flag which features truly need ±0.005 mm before quoting.
0 Comments